We are back and better than ever. Special opportunity to own an updated townhome in Brentwood Forest. This spectacular Brentwood Forest Townhome has a brand new HVAC for your comfort this winter and keep you cool in the summer. The vents have been cleaned. A new garbage disposal was installed. New faucets too. Just updated the bath. The home is newly painted with a neutral shade that this sure to please any decor. New carpet and pad is also new. It provides plenty of living space and privacy with the bedrooms located upstairs. The full size LG washer/dryer is appx 5 years old and located upstairs. BF is slated to update the deck as well. The unit is conveniently located with views of the lake and just a short walk to the pool and clubhouse. Close to restaurants, shopping and major highways. Affordable and convenient. Parking right outside your door. Very Motivated Seller. Can't beat this price for an updated townhome.
Closed
Listed by: Gladys Manion, Inc. • Margie Kubik • Contact: 314-954-2513
Bought with: Coldwell Banker Realty - Gundaker
Price Unknown
8825 Wrenwood Ln, Saint Louis, MO 63144
2beds
864sqft
Townhouse
Built in 1950
2,827 Square Feet Lot
$171,100 Zestimate®
$--/sqft
$1,523 Estimated rent
Home value
$171,100
$159,000 - $183,000
$1,523/mo
Zestimate® history
Owner options
List your home for rent
$1,523/mo
Rent Zestimate®
Find your next renter with Zillow Rental Manager. Plus, with online applications, you can quickly screen prospective tenants – for free.
$1,523/mo
Rent Zestimate®
Refinance and save
$363/mo
Est. payment
Refinancing to a lower rate could help reduce your monthly payments and save thousands over the life of the loan.
$363/mo
Est. payment
Explore your selling options
Work with a Zillow partner agent
Leverage their expertise and Zillow's premium Showcase listings to get your home seen by more buyers.
Get startedList with your own agent
Get your home in front of millions of buyers by listing it on Zillow.
Learn how to do itSell it yourself
Take full control of how buyers see your home on Zillow by listing For Sale by Owner (FSBO).
List your homeWhat's special
Views of the lakeUpdated townhomeNew carpet and padNew faucetsNew garbage disposal
Zillow last checked:
Listing updated:
Listed by:
Margie Kubik 314-954-2513,
Gladys Manion, Inc.
Bought with:
Neil V Thomas, 2023012964
Coldwell Banker Realty - Gundaker
Source: MARIS,MLS#: 26015110 Originating MLS: St. Louis Association of REALTORS
Originating MLS: St. Louis Association of REALTORSFacts & features
Interior
Bedrooms & bathrooms
- Bedrooms: 2
- Bathrooms: 1
- Full bathrooms: 1
Bedroom
- Description: New carpet, pad, ceiling fan
- Features: Floor Covering: Carpeting
- Level: Second
- Area: 130
- Dimensions: 13x10
Bedroom 2
- Description: New carpet, pad, ceiling fan
- Features: Floor Covering: Carpeting
- Level: Second
- Area: 80
- Dimensions: 10x8
Bathroom
- Description: newly updated bath
- Features: Floor Covering: Luxury Vinyl Plank
- Level: Second
Dining room
- Features: Floor Covering: Luxury Vinyl Plank
- Level: Main
- Area: 80
- Dimensions: 10x8
Kitchen
- Features: Floor Covering: Luxury Vinyl Plank
- Level: Main
- Area: 72
- Dimensions: 9x8
Laundry
- Description: Newer LG washer/dryer
- Level: Second
Living room
- Features: Floor Covering: Luxury Vinyl Plank
- Level: First
- Area: 156
- Dimensions: 13x12
Heating
- Electric
Cooling
- Central Air
Appliances
- Included: Stainless Steel Appliance(s), Dishwasher, Disposal, Dryer, Microwave, Electric Oven, Range, Range Hood, Electric Range, Refrigerator, Washer, Electric Water Heater
- Laundry: 2nd Floor
Features
- Chandelier, Laminate Counters, Separate Dining, Tub
- Flooring: Carpet, Luxury Vinyl
- Doors: Sliding Doors
- Windows: Aluminum Frames
- Has basement: No
- Has fireplace: No
Interior area
- Total structure area: 864
- Total interior livable area: 864 sqft
- Finished area above ground: 864
Property
Parking
- Parking features: Off Street
Features
- Levels: Two
- Patio & porch: Deck, Front Porch
- Exterior features: Private Entrance, Storage
Lot
- Size: 2,827 Square Feet
- Features: Adjoins Common Ground
Details
- Parcel number: 20K233992
- Special conditions: Standard
Construction
Type & style
- Home type: Townhouse
- Architectural style: Garden
- Property subtype: Townhouse
- Attached to another structure: Yes
Materials
- Brick Veneer, Vinyl Siding
Condition
- Updated/Remodeled
- New construction: No
- Year built: 1950
Utilities & green energy
- Electric: Ameren
- Sewer: Public Sewer
- Water: Public
- Utilities for property: Cable Available, Electricity Connected, Sewer Connected, Water Available
Community & HOA
Community
- Features: Clubhouse, Fishing, Lake, Playground, Pool, Sidewalks, Street Lights, Tennis Court(s), Trail(s)
- Subdivision: Brentwood Forest Condo Ph Six
HOA
- Has HOA: Yes
- Amenities included: Basketball Court, Clubhouse, Lake, Outside Management, Pool, Tennis Court(s), Trail(s)
- Services included: Clubhouse, Insurance, Maintenance Grounds, Maintenance Parking/Roads, Common Area Maintenance, Exterior Maintenance, Pool Maintenance, Management
- HOA fee: $363 monthly
- HOA name: Brentwood Forest Condo Association
Location
- Region: Saint Louis
Financial & listing details
- Tax assessed value: $199,600
- Annual tax amount: $2,520
- Date on market: 3/19/2026
- Cumulative days on market: 231 days
- Listing terms: Cash,Conventional,FHA,Other,VA Loan
- Electric utility on property: Yes
Price history
| Date | Event | Price |
|---|---|---|
| 6/4/2026 | Sold | -- |
Source:  MARIS #26015110 Report a problem MARIS #26015110 Report a problem | ||
| 5/8/2026 | Contingent | $164,900$191/sqft |
Source: MARIS #26015110 Report a problem | ||
| 4/14/2026 | Price change | $164,900-2.9%$191/sqft |
Source: MARIS #26015110 Report a problem | ||
| 3/19/2026 | Listed for sale | $169,900-5.6%$197/sqft |
Source: MARIS #26015110 Report a problem | ||
| 3/2/2026 | Listing removed | $179,900$208/sqft |
Source: MARIS #25055198 Report a problem | ||
| 1/3/2026 | Price change | $179,900-2.2%$208/sqft |
Source: MARIS #25055198 Report a problem | ||
| 11/30/2025 | Listed for sale | $184,000$213/sqft |
Source: MARIS #25055198 Report a problem | ||
| 10/22/2025 | Listing removed | $184,000$213/sqft |
Source: MARIS #25055198 Report a problem | ||
| 9/13/2025 | Price change | $184,000-2.6%$213/sqft |
Source: MARIS #25055198 Report a problem | ||
| 8/21/2025 | Listed for sale | $189,000+8.1%$219/sqft |
Source: MARIS #25055198 Report a problem | ||
| 10/20/2020 | Sold | -- |
Source: MARIS #20062628 Report a problem | ||
| 8/31/2020 | Pending sale | $174,900$202/sqft |
Source: Keller Williams Realty STL #20062628 Report a problem | ||
| 8/28/2020 | Listed for sale | $174,900$202/sqft |
Source: Keller Williams Realty STL #20062628 Report a problem | ||
| 1/11/2012 | Sold | -- |
Source: Public Record Report a problem | ||
Public tax history
| Year | Property taxes | Tax assessment |
|---|---|---|
| 2025 | $2,495 -1% | $37,930 +4.9% |
| 2024 | $2,520 +2.8% | $36,160 |
| 2023 | $2,452 +12.5% | $36,160 +19.9% |
| 2022 | $2,180 +0.8% | $30,160 |
| 2021 | $2,163 +7.9% | $30,160 +9.2% |
| 2020 | $2,004 +17.4% | $27,630 |
| 2019 | $1,707 | $27,630 +27.4% |
| 2018 | $1,707 | $21,680 |
| 2017 | $1,707 +2.4% | $21,680 -2.2% |
| 2016 | $1,667 -7% | $22,160 |
| 2015 | $1,792 | $22,160 +9.3% |
| 2014 | $1,792 +9.4% | $20,270 |
| 2013 | $1,637 | $20,270 -12.4% |
| 2012 | -- | $23,140 |
| 2011 | -- | $23,140 -2.8% |
| 2010 | $1,520 +13.9% | $23,800 |
| 2009 | $1,335 -8.5% | $23,800 -11.3% |
| 2008 | $1,458 +4% | $26,820 |
| 2007 | $1,402 | $26,820 +13% |
| 2006 | $1,402 -1.1% | $23,740 |
| 2005 | $1,418 +44.3% | $23,740 +21.6% |
| 2003 | $983 +0.1% | $19,520 +13.4% |
| 2002 | $982 +21% | $17,220 |
| 2001 | $811 | $17,220 |
Find assessor info on the county website
Neighborhood: 63144
Nearby homes
- $153,7001 bd1 ba994 sqft1447 Bluebird Ter, Saint Louis, MO 63144Off Market
- $161,8002 bd1 ba1k sqft1449 Bluebird Ter, Saint Louis, MO 63144Off Market
- $180,3002 bd1 ba1k sqft1451 Bluebird Ter, Saint Louis, MO 63144Off Market

- $--2 bd1 ba1k sqft1453 Bluebird Ter, Saint Louis, MO 63144Sold
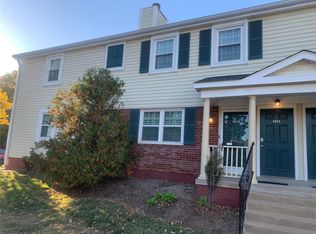
- $135,7002 bd1 ba913 sqft1514 E Swan Cir, Saint Louis, MO 63144Off Market
- $149,7002 bd1 ba945 sqft1516 E Swan Cir, Saint Louis, MO 63144Off Market
- $137,6002 bd1 ba945 sqft1518 E Swan Cir, Saint Louis, MO 63144Off Market
- $166,1002 bd2 ba1k sqft1526 E Swan Cir, Saint Louis, MO 63144Off Market
- $130,2002 bd1 ba864 sqft1528 E Swan Cir, Saint Louis, MO 63144Off Market
Nearby schools
GreatSchools rating
- 9/10McGrath Elementary SchoolGrades: K-5Distance: 0.7 mi
- 9/10Brentwood Middle SchoolGrades: 6-8Distance: 0.5 mi
- 9/10Brentwood High SchoolGrades: 9-12Distance: 0.5 mi
Schools provided by the listing agent
- Elementary: Mcgrath Elem.
- Middle: Brentwood Middle
- High: Brentwood High
Source: MARIS. This data may not be complete. We recommend contacting the local school district to confirm school assignments for this home.
Get a cash offer in 3 minutes
Find out how much your home could sell for in as little as 3 minutes with a no-obligation cash offer.
Estimated market value
$171,100
Get a cash offer in 3 minutes
Find out how much your home could sell for in as little as 3 minutes with a no-obligation cash offer.
Estimated market value
$171,100
- Missouri
- Saint Louis County
- Brentwood
- 63144
- 8825 Wrenwood Ln
Nearby cities
Nearby zip codes
Other Brentwood Topics
