Welcome to Your Florida Dream Home in Wisteria Park! Say hello to the laid-back luxury lifestyle you’ve been waiting for! Nestled in the highly desirable Wisteria Park community of Bradenton, this immaculate 4-bedroom, 3-bath, 3-car garage beauty is the perfect blend of elegance, comfort, and sunshine-filled vibes. Step into an expansive open floor plan that’s built for modern living and effortless entertaining. Soaring ceilings, gorgeous tile flooring throughout, and hurricane impact windows and doors fill the space with light, peace of mind, and undeniable charm. At the heart of the home, the gourmet kitchen is a chef’s paradise—complete with granite countertops, stainless steel appliances, baker’s ovens, and a natural gas stove ready to bring all your culinary dreams to life. But the true showstopper? The entire home wraps around your very own private tropical oasis—a sparkling saltwater pool with rock waterfall, lush landscaping, and a natural gas pool heater for year-round fun. Whether you’re lounging poolside with a book or hosting unforgettable BBQs, this backyard delivers serious wow-factor. All of this is tucked away on an oversized lot just 6.9 miles from the sugar-sand shores of Anna Maria Island and its postcard-perfect sunsets. Plus, you're minutes from top-rated dining, shopping, theaters, museums, airports, and everything the vibrant Gulf Coast has to offer. Wisteria Park is a quiet, meticulously maintained neighborhood with fabulous amenities like a community pool, spa, and playground—and it’s ALL just steps away from Robinson's Preserve and Palma Sola Botanical Park. Don’t miss your chance to own a slice of paradise in one of Bradenton’s most beloved communities! Schedule your private tour today and fall in love with where you live.
Sold for $941,000
$941,000
8826 17TH AVENUE CIRCLE NW, BRADENTON, FL 34209
4beds
2,761sqft
Single Family Residence
Built in 2006
0.37 Acres Lot
$928,800 Zestimate®
$341/sqft
$5,618 Estimated rent
Home value
$928,800
$845,000 - $1.02M
$5,618/mo
Zestimate® history
Owner options
List your home for rent
$5,618/mo
Rent Zestimate®
Find your next renter with Zillow Rental Manager. Plus, with online applications, you can quickly screen prospective tenants – for free.
$5,618/mo
Rent Zestimate®
Refinance and save
$6,425/mo
Est. payment
Refinancing to a lower rate could help reduce your monthly payments and save thousands over the life of the loan.
$6,425/mo
Est. payment
Explore your selling options
Work with a Zillow partner agent
Leverage their expertise and Zillow's premium Showcase listings to get your home seen by more buyers.
Get startedList with your own agent
Get your home in front of millions of buyers by listing it on Zillow.
Learn how to do itSell it yourself
Take full control of how buyers see your home on Zillow by listing For Sale by Owner (FSBO).
List your homeWhat's special
Granite countertopsRock waterfallSparkling saltwater poolNatural gas stovePrivate tropical oasisExpansive open floor planGourmet kitchen
Zillow last checked:
Listing updated:
Listed by:
Kimberly Weaver 941-526-5403,
CENTURY 21 INTEGRA 941-792-2111
Bought with:
Jessica Adair, 3403759
MARCUS & COMPANY REALTY
Source: Stellar MLS,MLS#: A4638761 Originating MLS: Sarasota - Manatee
Originating MLS: Sarasota - Manatee
Facts & features
Interior
Bedrooms & bathrooms
- Bedrooms: 4
- Bathrooms: 3
- Full bathrooms: 3
Rooms
- Room types: Family Room, Utility Room
Primary bedroom
- Features: Ceiling Fan(s), En Suite Bathroom, Walk-In Closet(s)
- Level: First
- Area: 273 Square Feet
- Dimensions: 13x21
Bedroom 2
- Features: Ceiling Fan(s), Built-in Closet
- Level: First
- Area: 156 Square Feet
- Dimensions: 12x13
Bedroom 3
- Features: Ceiling Fan(s), Built-in Closet
- Level: First
- Area: 156 Square Feet
- Dimensions: 12x13
Bedroom 4
- Features: Walk-In Closet(s)
- Level: First
- Area: 143 Square Feet
- Dimensions: 13x11
Primary bathroom
- Features: Dual Sinks, En Suite Bathroom, Exhaust Fan, Garden Bath, Granite Counters, Split Vanities, Tub with Separate Shower Stall, Water Closet/Priv Toilet, Walk-In Closet(s)
- Level: First
Balcony porch lanai
- Level: First
- Area: 372 Square Feet
- Dimensions: 24x15.5
Dinette
- Level: First
- Area: 120 Square Feet
- Dimensions: 10x12
Dining room
- Level: First
- Area: 156.25 Square Feet
- Dimensions: 12.5x12.5
Family room
- Level: First
- Area: 323 Square Feet
- Dimensions: 19x17
Kitchen
- Features: Breakfast Bar, Pantry, Granite Counters, Kitchen Island, Storage Closet
- Level: First
- Area: 273 Square Feet
- Dimensions: 14x19.5
Living room
- Level: First
- Area: 234 Square Feet
- Dimensions: 18x13
Heating
- Central, Electric
Cooling
- Central Air
Appliances
- Included: Oven, Dishwasher, Disposal, Dryer, Electric Water Heater, Microwave, Range, Refrigerator, Washer
- Laundry: Inside, Laundry Room
Features
- Ceiling Fan(s), Central Vacuum, Crown Molding, Eating Space In Kitchen, High Ceilings, Kitchen/Family Room Combo, Living Room/Dining Room Combo, Open Floorplan, Primary Bedroom Main Floor, Solid Wood Cabinets, Split Bedroom, Stone Counters, Thermostat, Walk-In Closet(s)
- Flooring: Ceramic Tile
- Doors: Sliding Doors
- Windows: Storm Window(s), Window Treatments
- Has fireplace: No
Interior area
- Total structure area: 4,185
- Total interior livable area: 2,761 sqft
Property
Parking
- Total spaces: 3
- Parking features: Garage - Attached
- Attached garage spaces: 3
Features
- Levels: One
- Stories: 1
- Patio & porch: Covered, Enclosed, Screened
- Exterior features: Irrigation System, Sidewalk
- Has private pool: Yes
- Pool features: Heated, In Ground, Lighting, Salt Water, Screen Enclosure
- Has spa: Yes
- Spa features: Heated, In Ground
- Fencing: Vinyl
- Has view: Yes
- View description: Garden
Lot
- Size: 0.37 Acres
- Features: Landscaped, Oversized Lot
- Residential vegetation: Mature Landscaping, Trees/Landscaped
Details
- Parcel number: 7309520509
- Zoning: PDR
- Special conditions: None
Construction
Type & style
- Home type: SingleFamily
- Property subtype: Single Family Residence
Materials
- Block, Stucco
- Foundation: Slab
- Roof: Shingle
Condition
- New construction: No
- Year built: 2006
Details
- Builder model: Pinehurst I
- Builder name: Pat Neal - Neal Communities
Utilities & green energy
- Sewer: Public Sewer
- Water: Public
- Utilities for property: Cable Available, Electricity Connected, Natural Gas Connected, Public, Sewer Connected, Sprinkler Recycled, Street Lights, Water Connected
Community & HOA
Community
- Features: Deed Restrictions, Irrigation-Reclaimed Water, Playground, Pool, Sidewalks
- Security: Security System, Smoke Detector(s)
- Pet fee: $0 monthly
- Subdivision: WISTERIA PARK
HOA
- Has HOA: Yes
- Amenities included: Playground, Pool
- HOA fee: $178 monthly
- HOA name: Nicole Banks
- HOA phone: 941-870-4920
Location
- Region: Bradenton
Financial & listing details
- Price per square foot: $341/sqft
- Tax assessed value: $788,856
- Annual tax amount: $5,954
- Date on market: 4/11/2025
- Cumulative days on market: 23 days
- Listing terms: Cash,Conventional,FHA,VA Loan
- Ownership: Fee Simple
- Total actual rent: 0
- Electric utility on property: Yes
- Road surface type: Asphalt
Price history
| Date | Event | Price |
|---|---|---|
| 5/30/2025 | Sold | $941,000-3.5%$341/sqft |
Source:  Stellar MLS #A4638761 Report a problem Stellar MLS #A4638761 Report a problem | ||
| 5/5/2025 | Pending sale | $975,000$353/sqft |
Source: Stellar MLS #A4638761 Report a problem | ||
| 4/12/2025 | Listed for sale | $975,000+650%$353/sqft |
Source: Stellar MLS #A4638761 Report a problem | ||
| 11/17/2005 | Sold | $130,000$47/sqft |
Source: Public Record Report a problem | ||
Public tax history
| Year | Property taxes | Tax assessment |
|---|---|---|
| 2025 | $6,143 +3.2% | $445,176 +2.9% |
| 2024 | $5,954 +1.5% | $432,630 +3% |
| 2023 | $5,866 +2.5% | $420,029 +3% |
| 2022 | $5,720 -0.1% | $407,795 +3% |
| 2021 | $5,725 +1% | $395,917 +1.4% |
| 2020 | $5,667 +1.4% | $390,451 +2.3% |
| 2019 | $5,589 | $381,673 +1.9% |
| 2018 | $5,589 +0.7% | $374,556 +2.1% |
| 2017 | $5,549 +6% | $366,852 +2.1% |
| 2016 | $5,235 | $359,307 +0.7% |
| 2015 | $5,235 | $356,809 +0.8% |
| 2014 | $5,235 +0.3% | $353,977 +1.5% |
| 2013 | $5,217 +521628% | $348,746 +1.7% |
| 2012 | $1 | $342,916 -1.3% |
| 2011 | $1 | $347,361 -0.5% |
| 2010 | -- | $349,002 -18% |
| 2009 | $6,351 -1.8% | $425,538 -9.4% |
| 2008 | $6,467 -15.3% | $469,518 -10.1% |
| 2007 | $7,631 +309% | $522,396 +364.4% |
| 2006 | $1,866 +303.5% | $112,500 +316.7% |
| 2005 | $462 | $27,000 |
Find assessor info on the county website
Neighborhood: 34209
Nearby homes
- $889,7005 bd3 ba3k sqft8828 17th Avenue Cir NW, Bradenton, FL 34209Off Market

- $850,7004 bd4 ba2.5k sqft8824 17th Avenue Cir NW, Bradenton, FL 34209Off Market
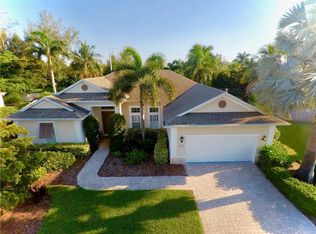
- $670,2004 bd2 ba2.4k sqft1715 91st St NW, Bradenton, FL 34209Off Market
- $640,7004 bd2 ba2.2k sqft1711 91st St NW, Bradenton, FL 34209Off Market
- $670,4003 bd2 ba2.4k sqft8830 17th Avenue Cir NW, Bradenton, FL 34209Off Market
- $934,3004 bd4 ba2.8k sqft1719 91st St NW, Bradenton, FL 34209Off Market
- $758,6004 bd3 ba2.4k sqft1707 91st St NW, Bradenton, FL 34209Off Market
- $761,0003 bd2 ba2.3k sqft8822 17th Avenue Cir NW, Bradenton, FL 34209Off Market
Nearby schools
GreatSchools rating
- 9/10Ida M. Stewart Elementary SchoolGrades: PK-5Distance: 0.7 mi
- 4/10Martha B. King Middle SchoolGrades: 6-8Distance: 1.2 mi
- 3/10Manatee High SchoolGrades: 8-12Distance: 3.9 mi
Schools provided by the listing agent
- Elementary: Ida M. Stewart Elementary
- Middle: Martha B. King Middle
- High: Manatee High
Source: Stellar MLS. This data may not be complete. We recommend contacting the local school district to confirm school assignments for this home.
Get a cash offer in 3 minutes
Find out how much your home could sell for in as little as 3 minutes with a no-obligation cash offer.
Estimated market value
$928,800
Get a cash offer in 3 minutes
Find out how much your home could sell for in as little as 3 minutes with a no-obligation cash offer.
Estimated market value
$928,800
- Florida
- Manatee County
- Bradenton
- 34209
- 8826 17TH AVENUE CIRCLE NW
