PRIME BENSONHURST! SEMI-ATTACHED SOLID BRICK LEGAL 3-FAMILY — DELIVERED FULLY VACANT!
Located near 24th Avenue and Benson Avenue, this well-maintained, semi-attached solid brick legal 3-family property offers an excellent opportunity for homeowners, investors, and multi-generational families!
SPACIOUS LAYOUT: Features two generously sized 3-bedroom apartments, each offering a large formal living room, formal dining room, and open eat-in kitchen. The main bedroom includes a convenient half bath and closet. Three full bathrooms provide additional comfort and functionality. Balcony!
PROPERTY DETAILS:
Legal 3-family brick building, built in 1965
Building dimensions: approximately 22.33 ft. × 55.42 ft.
Lot dimensions: approximately 31.42 ft. × 95.42 ft.
Total building area: approximately 3,364 sq. ft.
Zoning: R5
Additional reported buildable potential: approximately 1,139 sq. ft. (subject to verification)
Private driveway accommodating approximately 4–5 cars
Garage currently configured as a family room
Huge enclosed backyard, perfect for outdoor enjoyment and entertaining
Two-zone heating system
Separate hot water heaters
Recently repointed brick exterior
DELIVERED FULLY VACANT!
CONVENIENT LOCATION: Close to neighborhood shopping, restaurants, public transportation, the D train, and local bus lines. Whether you are looking for a spacious multi-family residence, an investment opportunity, or a property with potential for future expansion, this Bensonhurst gem is worth exploring! MOTIVATED OWNER — PRESENT ALL OFFERS!
Call today for additional information or to schedule a private showing!
Active
Price cut: $999 (10/31)
$1,999,999
8826 24th Ave, Brooklyn, NY 11214
8beds
3,364sqft
Multi Family
Built in 1965
-- sqft lot
$1,933,800 Zestimate®
$595/sqft
$-- HOA
What's special
- 10 days
- 865
- 45
Zillow last checked:
Listing updated:
Listed by:
Brooklyn Real Property Inc 718-272-8988,
Jean Paul Ho,
Siu Yee (Venus) Shum
Source: StreetEasy,MLS#: S1854802
Facts & features
Interior
Bedrooms & bathrooms
- Bedrooms: 8
- Bathrooms: 5
- Full bathrooms: 3
- 1/2 bathrooms: 2
Appliances
- Included: Dishwasher, Washer/Dryer
- Laundry: Inside
Features
- Flooring: Hardwood
- Has fireplace: No
Interior area
- Total structure area: 3,364
- Total interior livable area: 3,364 sqft
Property
Parking
- Parking features: Garage
- Has garage: Yes
Features
- Patio & porch: Other
- Exterior features: Garden
- Has view: Yes
- View description: Garden
Details
- Parcel number: 068900058
- Special conditions: Resale
Construction
Type & style
- Home type: MultiFamily
- Property subtype: Multi Family
Materials
- Roof: Roof Rights
Condition
- Year built: 1965
Community & HOA
Community
- Subdivision: Gravesend
HOA
- Has HOA: Yes
- Amenities included: Laundry, Fitness Center
Location
- Region: Brooklyn
Financial & listing details
- Price per square foot: $595/sqft
- Tax assessed value: $1,392,000
- Annual tax amount: $11,604
- Date on market: 10/26/2026
Estimated market value
$1,933,800
$1.84M - $2.03M
$2,741/mo
Price history
| Date | Event | Price |
|---|---|---|
| 10/31/2026 | Price change | $1,999,0000%$594/sqft |
Source: NY State MLS #12042588 Report a problem | ||
| 10/26/2026 | Price change | $1,999,999+0%$595/sqft |
Source: StreetEasy #S1854802 Report a problem | ||
| 10/26/2026 | Listed for sale | $1,999,000$594/sqft |
Source:  BNYMLS #505610 Report a problem | ||
Public tax history
| Year | Property taxes | Tax assessment |
|---|---|---|
| 2025 | $12,443 +3.7% | $83,520 -1.4% |
| 2024 | $11,995 | $84,720 -14.2% |
| 2023 | -- | $98,760 +3.3% |
| 2022 | -- | $95,580 +29.5% |
| 2021 | -- | $73,800 -5.7% |
| 2020 | $10,765 +5.1% | $78,240 |
| 2019 | $10,238 -1.7% | $78,240 +57.2% |
| 2018 | $10,411 +7.2% | $49,766 +4.4% |
| 2017 | $9,713 +14.4% | $47,650 +6% |
| 2016 | $8,487 | $44,954 +3.2% |
| 2015 | $8,487 +63.2% | $43,545 +5% |
| 2014 | $5,202 | $41,472 |
| 2013 | -- | $41,472 +4.4% |
| 2012 | -- | $39,709 +6% |
| 2011 | -- | $37,462 +3.2% |
| 2010 | -- | $36,288 +5% |
| 2009 | -- | $34,560 |
| 2008 | -- | $34,560 +4.4% |
| 2007 | -- | $33,091 +6% |
| 2006 | -- | $31,219 +3.2% |
| 2005 | -- | $30,240 +5% |
| 2004 | -- | $28,800 |
| 2003 | -- | $28,800 +4.4% |
| 2002 | -- | $27,576 +6% |
| 2001 | -- | $26,016 +3.2% |
| 2000 | -- | $25,200 |
Find assessor info on the county website
Monthly payment
Climate risks
Neighborhood: Gravesend

Similar homes
- $2,500,0008 bd5 ba3.4k sqft8685 23rd Ave, Brooklyn, NY 11214Active
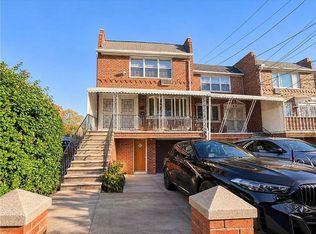 MLS ID #S1856483, Albert Taye, Listing by: Remax Edge. StreetEasy
- $1,999,8887 bd5 ba3.5k sqft2264 85th St, Brooklyn, NY 11214For Sale
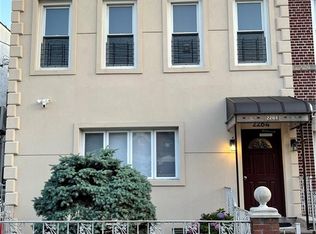 MLS ID #504122, Rosalie DiPietro, Listing by: DiTommaso Real Estate. BNYMLS
- $1,899,0009 bd4 ba3.5k sqft136 Bay 38th St, Brooklyn, NY 11214For Sale
 MLS ID #504395, XiaoBing (Icy) Zhang, Listing by: Momentum Real Estate LLC. BNYMLS
- $1,888,8887 bd6 ba2.9k sqft40 Bay 46th St, Brooklyn, NY 11214Active
 MLS ID #S1841841, Bergen Basin, Listing by: Bergen Basin Real Estate. StreetEasy
