Skip main navigation
Sold for $352,250
  • $352,250

    8826 Baton Rouge Avenue NW Lot 1114, Calabash, NC 28467

    3beds
    1,772sqft
    Single Family Residence
    Built in 2024
    8,712 Square Feet Lot
    $365,000 Zestimate®
    $199/sqft
    $2,401 Estimated rent

    Home value

    $365,000

    $347,000 - $383,000

    $2,401/mo

    Zestimate® history
    Loading
    Loading...

    Owner options

    List your home for rent

    $2,401/mo

    Rent Zestimate®

    Find your next renter with Zillow Rental Manager. Plus, with online applications, you can quickly screen prospective tenants – for free.

    Learn more

    $2,401/mo

    Rent Zestimate®

    Refinance and save

    $2,044/mo

    Est. payment

    Refinancing to a lower rate could help reduce your monthly payments and save thousands over the life of the loan.

    See today's rates

    $2,044/mo

    Est. payment

    Explore your selling options

    Work with a Zillow partner agent

    Leverage their expertise and Zillow's premium Showcase listings to get your home seen by more buyers.

    Get started

    List with your own agent

    Get your home in front of millions of buyers by listing it on Zillow.

    Learn how to do it

    Sell it yourself

    Take full control of how buyers see your home on Zillow by listing For Sale by Owner (FSBO).

    List your home

    What's special

    Furnished modelMultiple poolsPrestigious brunswick plantation communityDedicated desk areaSpacious kitchenPrivate water closetConvenient pantry
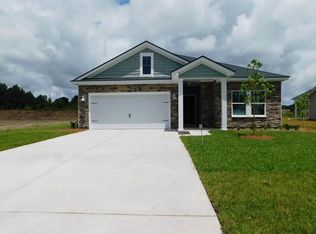
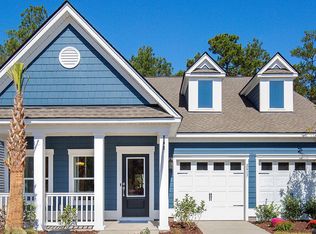
    Welcome to the serene retreat of St. Phillips Home, a charming 3-bedroom, 2-bathroom haven nestled in the heart of a vibrant community. Step into luxury as you enter the spacious kitchen adorned with a tiled backsplash, gleaming granite countertops, and state-of-the-art stainless-steel appliances. Enhanced with upgraded cabinetry and a convenient pantry, this kitchen is a culinary dream. A dedicated desk area adds functionality, while laminate floors seamlessly connect the kitchen to the formal dining room, creating a cohesive living space. Indulge in relaxation in the family room, where laminate flooring extends gracefully, offering warmth and comfort. The elegance continues into the owner's suite, boasting an oversized walk-in closet and a luxurious owner's bath featuring a walk-in tile shower, private water closet, and upgraded cabinets, ensuring every moment spent here is one of sheer bliss. Experience resort-style living at its finest with access to a myriad of amenities including multiple pools, tennis courts, pickleball courts, and three public golf courses, all within the prestigious Brunswick Plantation community. ***Photos are of a furnished model in another community. These photos do not reflect color selections and options of actual home for sale***

    Zillow last checked:

    Listing updated:

    Listed by:

    Wayne C Goode 910-880-0767,

    Lennar Sales Corp.

    Bought with:

    Patty M Paone, 286851

    Coldwell Banker Sea Coast Advantage

    Source: Hive MLS,MLS#: 100440347MLS LogoOriginating MLS: Brunswick County Association of Realtors

    Facts & features

    Interior

    Bedrooms & bathrooms
    • Bedrooms: 3
    • Bathrooms: 2
    • Full bathrooms: 2
    Primary bedroom
    • Dimensions: 13 x 15
    Bedroom 2
    • Dimensions: 11 x 11
    Bedroom 3
    • Dimensions: 11 x 11
    Breakfast nook
    • Dimensions: 12 x 9
    Dining room
    • Dimensions: 13 x 10
    Family room
    • Dimensions: 19 x 21
    Heating
    • Forced Air, Heat Pump, Electric
    Cooling
    • Central Air, Heat Pump
    Appliances
    • Included: Gas Oven, Built-In Microwave, Disposal, Dishwasher
    • Laundry: Dryer Hookup, Washer Hookup, Laundry Room
    Features
    • Walk-in Closet(s), Vaulted Ceiling(s), Tray Ceiling(s), High Ceilings, Entrance Foyer, Pantry, Walk-In Closet(s)
    • Flooring: Carpet, Laminate, Tile
    • Attic: Scuttle
    • Has fireplace: No
    • Fireplace features: None
    Interior area
    • Total structure area: 1,772
    • Total interior livable area: 1,772 sqft

    Property

    Parking
    • Total spaces: 2
    • Parking features: Garage Door Opener, Paved
    Features
    • Levels: One
    • Stories: 1
    • Patio & porch: Porch
    • Fencing: None
    Lot
    • Size: 8,712 sqft
    • Dimensions: 74 x 120 x 74 x 120
    Details
    • Parcel number: 210hf003
    • Zoning: Res
    • Special conditions: Standard

    Construction

    Type & style
    • Home type: SingleFamily
    • Property subtype: Single Family Residence
    Materials
    • Vinyl Siding
    • Foundation: Slab
    • Roof: Architectural Shingle
    Condition
    • New construction: Yes
    • Year built: 2024

    Utilities & green energy

    • Sewer: Public Sewer
    • Water: Public
    • Utilities for property: Sewer Available, Water Available
    Green energy
    • Green verification: HERS Index Score

    Community & neighborhood

    Security
    • Security features: Smoke Detector(s)
    Location
    • Region: Calabash
    • Subdivision: Brunswick Plantation

    HOA & financial

    HOA
    • Has HOA: Yes
    • HOA fee: $1,188 monthly
    • Amenities included: Clubhouse, Pool, Fitness Center, Gated, Golf Course, Indoor Pool, Maintenance Common Areas, Pickleball, Security, Sidewalks, Tennis Court(s)
    • Association name: Waccamaw Management
    • Association phone: 843-272-8705

    Other

    Other facts
    • Listing agreement: Exclusive Right To Sell
    • Listing terms: Cash,Conventional,FHA,VA Loan
    • Road surface type: Paved

    Price history

    DateEventPrice
    7/10/2024Sold$352,250$199/sqft
    Source: Hive MLS #100440347 Report a problem
    5/11/2024Pending sale$352,250$199/sqft
    Source: Hive MLS #100440347 Report a problem
    4/30/2024Price change$352,250-13.5%$199/sqft
    Source: Hive MLS #100440347 Report a problem
    4/29/2024Price change$407,250+0.2%$230/sqft
    Source: Hive MLS #100440347 Report a problem
    4/26/2024Price change$406,250+4.8%$229/sqft
    Source: Hive MLS #100440347 Report a problem
    4/24/2024Listed for sale$387,750$219/sqft
    Source: Hive MLS #100440347 Report a problem

    Public tax history

    Tax history is unavailable.

    Neighborhood: 28467

    Nearby schools

    GreatSchools rating
    Schools provided by the listing agent
    • Elementary: Jessie Mae Monroe Elementary
    • Middle: Shallotte Middle
    • High: West Brunswick

    Source: Hive MLS. This data may not be complete. We recommend contacting the local school district to confirm school assignments for this home.

    Get a cash offer in 3 minutes
    Find out how much your home could sell for in as little as 3 minutes with a no-obligation cash offer.
    Estimated market value
    $365,000
    Get a cash offer in 3 minutes
    Find out how much your home could sell for in as little as 3 minutes with a no-obligation cash offer.
    Estimated market value
    $365,000