Skip main navigation
Sold for $487,400
  • $487,400

    8826 Blue Feather Loop, Colorado Springs, CO 80908

    4beds
    1,880sqft
    Single Family Residence
    Built in 2026
    3,950 Square Feet Lot
    $484,700 Zestimate®
    $259/sqft
    $2,748 Estimated rent

    Home value

    $484,700

    $460,000 - $509,000

    $2,748/mo

    Zestimate® history
    Loading
    Loading...

    Owner options

    List your home for rent

    $2,748/mo

    Rent Zestimate®

    Find your next renter with Zillow Rental Manager. Plus, with online applications, you can quickly screen prospective tenants – for free.

    Learn more

    $2,748/mo

    Rent Zestimate®

    Refinance and save

    $2,947/mo

    Est. payment

    Refinancing to a lower rate could help reduce your monthly payments and save thousands over the life of the loan.

    See today's rates

    $2,947/mo

    Est. payment

    Explore your selling options

    Work with a Zillow partner agent

    Leverage their expertise and Zillow's premium Showcase listings to get your home seen by more buyers.

    Get started

    List with your own agent

    Get your home in front of millions of buyers by listing it on Zillow.

    Learn how to do it

    Sell it yourself

    Take full control of how buyers see your home on Zillow by listing For Sale by Owner (FSBO).

    List your home

    What's special

    Modern finishesAmple closet spaceVersatile loft spaceOpen-concept main levelUpper-level laundry roomEnergy-efficient features
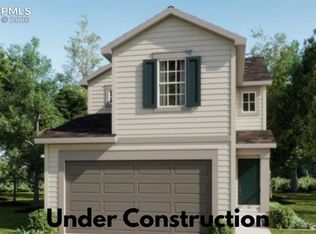
    Welcome to the Juniper floor plan by Lennar, a thoughtfully designed two-story new construction home that perfectly balances space, functionality, and modern style. Offering 1,880 square feet, this home features 4 bedrooms, 3 bathrooms, and a 2-car garage, making it ideal for growing households or anyone needing flexible living space. The open-concept main level creates a seamless flow between the kitchen, dining, and living areas—perfect for entertaining or everyday comfort. Upstairs, you’ll find a versatile loft space, ideal for a second living area, playroom, media room, or home office. The convenience of an upper-level laundry room makes daily routines easier and more efficient—right where you need it most. The primary suite offers a relaxing retreat with a private bathroom and ample closet space, while three additional bedrooms provide plenty of room for family, guests, or work-from-home needs. As a brand-new Lennar home, the Juniper floor plan includes modern finishes, energy-efficient features, and the peace of mind that comes with new construction. If you're searching for a new construction home with 4 bedrooms, loft space, upstairs laundry, and an open floor plan, the Juniper is a must-see

    Zillow last checked:

    Listing updated:

    Listed by:

    Hannah Taylor Neumann 630-486-6792,

    EXIT Realty DTC, Cherry Creek, Pikes Peak

    Bought with:

    Non Member

    Non Member

    Source: elevateMLS,MLS#: 4351434MLS Logo

    Facts & features

    Interior

    Bedrooms & bathrooms
    • Bedrooms: 4
    • Bathrooms: 3
    • Full bathrooms: 2
    • 1/2 bathrooms: 1
    Other
    • Level: Upper
    • Area: 168 Square Feet
    • Dimensions: 12 x 14
    Heating
    • Forced Air
    Cooling
    • Central Air
    Appliances
    • Included: Dishwasher, Disposal, Microwave, Range
    • Laundry: Upper Level
    Features
    • Flooring: Carpet, Luxury Vinyl
    • Has basement: No
    Interior area
    • Total structure area: 1,880
    • Total interior livable area: 1,880 sqft
    • Finished area above ground: 1,880
    • Finished area below ground: 0

    Property

    Parking
    • Total spaces: 2
    • Parking features: Attached
    • Attached garage spaces: 2
    Features
    • Levels: Two
    • Stories: 2
    • Fencing: Back Yard
    • Has view: Yes
    • View description: Panoramic, Mountain(s)
    Lot
    • Size: 3,950 Square Feet
    • Features: Level, Front Landscaped

    Construction

    Type & style
    • Home type: SingleFamily
    • Property subtype: Single Family Residence
    Materials
    • Alum/Vinyl/Steel, Frame
    • Foundation: Crawl Space
    • Roof: Composite Shingle
    Condition
    • Under Construction
    • New construction: Yes
    • Year built: 2026
    Details
    • Builder model: Juniper
    • Builder name: Lennar Homes Of Colorado

    Utilities & green energy

    • Water: Municipal
    • Utilities for property: Cable Available, Electricity Connected, Natural Gas Connected

    Community & HOA

    HOA
    • Has HOA: Yes
    • Services included: Snow Removal, Trash Removal
    • HOA fee: $95 monthly
    Location
    • Region: Colorado Springs

    Financial & listing details

    • Price per square foot: $259/sqft
    • Annual tax amount: $2,142
    • Date on market: 3/24/2026
    • Listing terms: Cash,Conventional,FHA,VA Loan
    • Electric utility on property: Yes

    Price history

    DateEventPrice
    7/6/2026Sold$487,400$259/sqft
    Source: elevateMLS #4351434 Report a problem
    3/30/2026Pending sale$487,400$259/sqft
    Source: elevateMLS #4351434 Report a problem
    3/17/2026Listed for sale$487,400$259/sqft
    Source: Lennar Homes Report a problem

    Public tax history

    Tax history is unavailable.

    Neighborhood: 80908

    Nearby schools

    GreatSchools rating
    Schools provided by the listing agent
    • District: Academy-20

    Source: elevateMLS. This data may not be complete. We recommend contacting the local school district to confirm school assignments for this home.

    Get a cash offer in 3 minutes
    Find out how much your home could sell for in as little as 3 minutes with a no-obligation cash offer.
    Estimated market value
    $484,700
    Get a cash offer in 3 minutes
    Find out how much your home could sell for in as little as 3 minutes with a no-obligation cash offer.
    Estimated market value
    $484,700