Skip main navigation
Closed
  • $673,500

    8826 Carlisle Ct, Darien, IL 60561

    4beds
    4,701sqft
    Single Family Residence
    Built in 1992
    0.37 Acres Lot
    $701,500 Zestimate®
    $143/sqft
    $5,766 Estimated rent

    Home value

    $701,500

    $638,000 - $765,000

    $5,766/mo

    Zestimate® history
    Loading
    Loading...

    Owner options

    List your home for rent

    $5,766/mo

    Rent Zestimate®

    Find your next renter with Zillow Rental Manager. Plus, with online applications, you can quickly screen prospective tenants – for free.

    Learn more

    $5,766/mo

    Rent Zestimate®

    Refinance and save

    $3,931/mo

    Est. payment

    Refinancing to a lower rate could help reduce your monthly payments and save thousands over the life of the loan.

    See today's rates

    $3,931/mo

    Est. payment

    Explore your selling options

    Work with a Zillow partner agent

    Leverage their expertise and Zillow's premium Showcase listings to get your home seen by more buyers.

    Get started

    List with your own agent

    Get your home in front of millions of buyers by listing it on Zillow.

    Learn how to do it

    Sell it yourself

    Take full control of how buyers see your home on Zillow by listing For Sale by Owner (FSBO).

    List your home

    What's special

    Floor-to-ceiling brick fireplaceGenerously-sized bedroomsMature treesWalk-in pantryBrick two-story residenceCrown moldingsRecreation and game areas
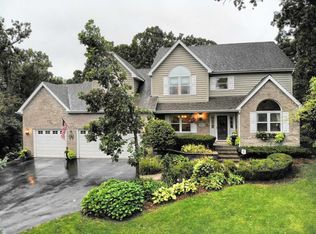
    Introducing a delightful brick two-story residence nestled in the desirable Carriage Way West neighborhood. This home offers four generously-sized bedrooms, with the option of a first-floor office or a fifth bedroom. Recent upgrades enhance the home's appeal, including newer furnaces, AC units, roof, and driveway. The kitchen, bar, laundry/mud room and most bathrooms feature new quartz countertops, sinks, and faucets. The foyer impresses with a two-story ceiling and open staircase, complemented by formal living and dining rooms adorned with crown moldings and French pocket doors for flexible space separation. The kitchen is equipped with quartz countertops, an island with breakfast bar seating, stainless steel appliances, a walk-in pantry, planning desk, and a breakfast area that opens to the delightful screened porch. Cozy up in the family room by the floor-to-ceiling brick fireplace with a gas starter, or step through the sliding door to the deck and backyard. The first-floor office or fifth bedroom, accompanied by a full bathroom, is ideal for remote work or accommodating guests/related living. The laundry/mud room provides convenient access to the spacious 3-car garage, featuring a tiled floor and concrete driveway. The primary suite is a true retreat with a tray ceiling, two walk-in closets, hardwood flooring, and an ensuite bathroom offering dual sinks, quartz countertop, whirlpool, separate shower, and vaulted ceiling with a skylight. Three additional sizeable bedrooms, all with hardwood flooring, and a full bathroom complete the second level. The lower level is perfect for entertaining, with large recreation and game areas, a full front and back bar with quartz countertops, sink, additional dishwasher, and beverage refrigerator, alongside a full bathroom and above-grade windows allowing natural light. Ample storage is available throughout the home. The deck and screened porch provide a serene view of the beautifully landscaped private yard with mature trees, along with a hidden dog run and an in-ground sprinkler system. This property, set on a generous 100-foot wide lot, offers a perfect blend of privacy and proximity to shopping and dining options. Ideal for those who value both seclusion and convenience.

    Zillow last checked:

    Listing updated:

    Listed by:

    Linda Feinstein, ABR,AHWD,CRS,CSC,GRI,PSA,SFR,SRES 630-319-0352,

    Compass

    Bought with:

    Blake Morgan

    john greene, Realtor

    Source: MRED as distributed by MLS GRID,MLS#: 12482930MLS Logo

    Facts & features

    Interior

    Bedrooms & bathrooms
    • Bedrooms: 4
    • Bathrooms: 4
    • Full bathrooms: 4
    Rooms
    • Room types: Foyer, Breakfast Room, Office, Recreation Room, Game Room, Storage
    Primary bedroom
    • Features: Flooring (Hardwood), Bathroom (Full, Double Sink, Whirlpool & Sep Shwr)
    • Level: Second
    • Area: 322 Square Feet
    • Dimensions: 23X14
    Bedroom 2
    • Features: Flooring (Hardwood)
    • Level: Second
    • Area: 169 Square Feet
    • Dimensions: 13X13
    Bedroom 3
    • Features: Flooring (Hardwood)
    • Level: Second
    • Area: 240 Square Feet
    • Dimensions: 20X12
    Bedroom 4
    • Features: Flooring (Hardwood)
    • Level: Second
    • Area: 168 Square Feet
    • Dimensions: 14X12
    Bar entertainment
    • Level: Basement
    • Area: 96 Square Feet
    • Dimensions: 12X8
    Breakfast room
    • Level: Main
    • Area: 162 Square Feet
    • Dimensions: 18X9
    Dining room
    • Features: Flooring (Hardwood)
    • Level: Main
    • Area: 168 Square Feet
    • Dimensions: 14X12
    Family room
    • Features: Flooring (Hardwood)
    • Level: Main
    • Area: 380 Square Feet
    • Dimensions: 20X19
    Foyer
    • Level: Main
    • Area: 154 Square Feet
    • Dimensions: 14X11
    Game room
    • Level: Basement
    • Area: 416 Square Feet
    • Dimensions: 26X16
    Kitchen
    • Features: Kitchen (Eating Area-Breakfast Bar, Eating Area-Table Space, Island, Pantry-Walk-in)
    • Level: Main
    • Area: 182 Square Feet
    • Dimensions: 14X13
    Laundry
    • Level: Main
    • Area: 60 Square Feet
    • Dimensions: 10X6
    Living room
    • Features: Flooring (Hardwood)
    • Level: Main
    • Area: 221 Square Feet
    • Dimensions: 17X13
    Office
    • Features: Flooring (Hardwood)
    • Level: Main
    • Area: 168 Square Feet
    • Dimensions: 14X12
    Recreation room
    • Level: Basement
    • Area: 868 Square Feet
    • Dimensions: 31X28
    Storage
    • Level: Basement
    • Area: 240 Square Feet
    • Dimensions: 30X8
    Heating
    • Natural Gas, Forced Air
    Cooling
    • Central Air
    Appliances
    • Included: Double Oven, Microwave, Dishwasher, Refrigerator, Washer, Dryer, Stainless Steel Appliance(s), Cooktop
    • Laundry: Main Level, Sink
    Features
    • Vaulted Ceiling(s), Wet Bar, In-Law Floorplan, 1st Floor Full Bath, Walk-In Closet(s)
    • Flooring: Hardwood
    • Windows: Skylight(s)
    • Basement: Partially Finished,Full,Daylight
    • Number of fireplaces: 1
    • Fireplace features: Gas Starter, Family Room
    Interior area
    • Total structure area: 0
    • Total interior livable area: 4,701 sqft

    Property

    Parking
    • Total spaces: 3
    • Parking features: Concrete, Yes, Garage Owned, Attached, Garage
    • Attached garage spaces: 3
    Accessibility
    • Accessibility features: No Disability Access
    Features
    • Stories: 2
    • Patio & porch: Deck, Screened
    • Exterior features: Dog Run
    Lot
    • Size: 0.37 Acres
    • Dimensions: 100 x 160
    • Features: Mature Trees
    Details
    • Parcel number: 1004111016
    • Special conditions: None
    • Other equipment: Central Vacuum, Intercom, Ceiling Fan(s), Sprinkler-Lawn

    Construction

    Type & style
    • Home type: SingleFamily
    • Property subtype: Single Family Residence
    Materials
    • Brick, Frame
    Condition
    • New construction: No
    • Year built: 1992

    Utilities & green energy

    • Sewer: Public Sewer
    • Water: Lake Michigan

    Community & HOA

    Community
    • Subdivision: Carriage Way West
    HOA
    • Services included: None
    Location
    • Region: Darien

    Financial & listing details

    • Price per square foot: $143/sqft
    • Tax assessed value: $211,131
    • Annual tax amount: $12,575
    • Date on market: 9/29/2025
    • Listing terms: Conventional
    • Ownership: Fee Simple

    Price history

    DateEventPrice
    1/5/2026Sold$673,500+0.5%$143/sqft
    Source: MRED as distributed by MLS GRID #12482930 Report a problem
    11/25/2025Contingent$669,900$143/sqft
    Source: MRED as distributed by MLS GRID #12482930 Report a problem
    11/22/2025Price change$669,900-8.1%$143/sqft
    Source: MRED as distributed by MLS GRID #12482930 Report a problem
    11/10/2025Price change$729,000-2.8%$155/sqft
    Source: MRED as distributed by MLS GRID #12482930 Report a problem
    9/29/2025Listed for sale$750,000$160/sqft
    Source: MRED as distributed by MLS GRID #12482930 Report a problem

    Public tax history

    YearProperty taxesTax assessment
    2024$12,575 +4.5%$211,131 +8.8%
    2023$12,034 -6.5%$194,090 -2.4%
    2022$12,877 +7.7%$198,880 +1.1%
    2021$11,955 +1.8%$196,620 +2%
    2020$11,746 +3.9%$192,720
    2019$11,301 -0.6%--
    2018$11,373 +2.3%$189,870 +3.9%
    2017$11,115 +2.3%$182,710 +4.8%
    2016$10,861 +1.9%$174,370 +6.3%
    2015$10,656 -4.3%$164,050 -2.9%
    2014$11,130 +3.7%$168,900 +0.5%
    2013$10,728 +2.7%$168,110 -4.3%
    2012$10,445 +2.9%$175,690 -6.1%
    2011$10,147 +7.9%$187,100 -0.7%
    2010$9,406 +2.6%$188,460 -5.8%
    2009$9,166 +1.3%$200,040
    2008$9,048 +5.5%$200,040 +5.9%
    2007$8,577 -2.1%$188,900 +1.5%
    2006$8,763 +3.6%$186,200 +7.7%
    2005$8,461 +2.2%$172,880 +7%
    2004$8,275 +3%$161,570 +10%
    2003$8,033 +0.6%$146,880 +4.4%
    2002$7,988 +2.5%$140,630 +6.8%
    2001$7,796 +2.1%$131,720 +3.5%
    2000$7,639 $127,260
    Find assessor info on the county website

    Neighborhood: 60561

    Nearby schools

    GreatSchools rating
    Schools provided by the listing agent
    • Elementary: Concord Elementary School
    • Middle: Cass Junior High School
    • High: Hinsdale South High School
    • District: 63

    Source: MRED as distributed by MLS GRID. This data may not be complete. We recommend contacting the local school district to confirm school assignments for this home.

    Get a cash offer in 3 minutes
    Find out how much your home could sell for in as little as 3 minutes with a no-obligation cash offer.
    Estimated market value
    $701,500
    Get a cash offer in 3 minutes
    Find out how much your home could sell for in as little as 3 minutes with a no-obligation cash offer.
    Estimated market value
    $701,500