Living on the Edge - Just up the hill from the Village of Hammondsport on 5.4 acres. Cape Cod style type home that offers 3 bedrooms and 2 full baths, formal dining room, living room with gas fireplace, cozy den, eat-in kitchen, hardwood floors and vinyl windows. Off the kitchen is a Three-Season enclosed porch that leads out to a deck which faces towards Keuka Lake. There is the potential to develop a lakeview with selective tree cutting. Attached two-car garage. Also, adding to the uniqueness of the property is a spacious two-story barn with overhead doors and cement flooring. Main floor is currently being used as a wood working shop. Located on the Keuka Lake Wine Trail and surrounded by the grandeur of the Finger Lakes Region. Assessment and square footage are incorrect in the public records.
Closed
$354,000
8826 County Route 76, Hammondsport, NY 14840
3beds
1,452sqft
Single Family Residence
Built in 1932
5.4 Acres Lot
$357,800 Zestimate®
$244/sqft
$2,136 Estimated rent
Home value
$357,800
$193,000 - $658,000
$2,136/mo
Zestimate® history
Owner options
List your home for rent
$2,136/mo
Rent Zestimate®
Find your next renter with Zillow Rental Manager. Plus, with online applications, you can quickly screen prospective tenants – for free.
$2,136/mo
Rent Zestimate®
Refinance and save
$2,813/mo
Est. payment
Refinancing to a lower rate could help reduce your monthly payments and save thousands over the life of the loan.
$2,813/mo
Est. payment
Explore your selling options
Work with a Zillow partner agent
Leverage their expertise and Zillow's premium Showcase listings to get your home seen by more buyers.
Get startedList with your own agent
Get your home in front of millions of buyers by listing it on Zillow.
Learn how to do itSell it yourself
Take full control of how buyers see your home on Zillow by listing For Sale by Owner (FSBO).
List your homeWhat's special
Attached two-car garageFormal dining roomHardwood floorsVinyl windowsEat-in kitchenThree-season enclosed porchCozy den
Zillow last checked:
Listing updated:
Listed by:
Michael Hanna 607-684-0014,
Howard Hanna Lake Group
Bought with:
Alicia Reilly, 10401376566
Signature Properties
Source: NYSAMLSs,MLS#: R1665473 Originating MLS: Rochester
Originating MLS: RochesterFacts & features
Interior
Bedrooms & bathrooms
- Bedrooms: 3
- Bathrooms: 2
- Full bathrooms: 2
Bedroom 1
- Level: Second
Bedroom 2
- Level: Second
Bedroom 3
- Level: Second
Den
- Level: First
Dining room
- Level: First
Kitchen
- Level: First
Laundry
- Level: Basement
Living room
- Level: First
Heating
- Propane, Forced Air
Appliances
- Included: Dryer, Electric Oven, Electric Range, Freezer, Propane Water Heater, Refrigerator, Washer
- Laundry: In Basement
Features
- Ceiling Fan(s), Den, Separate/Formal Dining Room, Separate/Formal Living Room, Sliding Glass Door(s), Programmable Thermostat, Workshop
- Flooring: Ceramic Tile, Hardwood, Varies
- Doors: Sliding Doors
- Windows: Thermal Windows
- Basement: Partial,Walk-Out Access
- Number of fireplaces: 1
Interior area
- Total structure area: 1,452
- Total interior livable area: 1,452 sqft
Property
Parking
- Total spaces: 2
- Parking features: Attached, Electricity, Garage, Driveway, Garage Door Opener
- Attached garage spaces: 2
Features
- Levels: Two
- Stories: 2
- Patio & porch: Deck
- Exterior features: Blacktop Driveway, Deck, Private Yard, See Remarks, Propane Tank - Leased
- Has view: Yes
- View description: Slope View
Lot
- Size: 5.4 Acres
- Features: Irregular Lot, Rural Lot, Wooded
Details
- Additional structures: Barn(s), Outbuilding, Shed(s), Storage
- Parcel number: 4672891040000001008000
- Special conditions: Standard
Construction
Type & style
- Home type: SingleFamily
- Architectural style: Cape Cod,Two Story
- Property subtype: Single Family Residence
Materials
- Blown-In Insulation, Cedar, Shake Siding
- Foundation: Stone
- Roof: Shingle
Condition
- Resale
- Year built: 1932
Utilities & green energy
- Electric: Circuit Breakers
- Sewer: Septic Tank
- Water: Well
- Utilities for property: Cable Available, Electricity Connected, High Speed Internet Available
Green energy
- Energy efficient items: Windows
Community & HOA
Location
- Region: Hammondsport
Financial & listing details
- Price per square foot: $244/sqft
- Tax assessed value: $358,300
- Annual tax amount: $4,577
- Date on market: 3/13/2026
- Cumulative days on market: 8 days
- Listing terms: Cash,Conventional
Price history
| Date | Event | Price |
|---|---|---|
| 7/2/2026 | Sold | $354,000+1.4%$244/sqft |
Source:  NYSAMLSs #R1665473 Report a problem NYSAMLSs #R1665473 Report a problem | ||
| 3/24/2026 | Contingent | $349,000$240/sqft |
Source: NYSAMLSs #R1665473 Report a problem | ||
| 3/13/2026 | Listed for sale | $349,000$240/sqft |
Source: NYSAMLSs #R1665473 Report a problem | ||
Public tax history
| Year | Property taxes | Tax assessment |
|---|---|---|
| 2025 | -- | $258,300 +81.5% |
| 2024 | -- | $142,300 |
| 2023 | -- | $142,300 |
| 2022 | -- | $142,300 |
| 2021 | -- | $142,300 +16.5% |
| 2020 | -- | $122,100 |
| 2019 | -- | $122,100 |
| 2018 | -- | $122,100 |
| 2017 | $2,379 | $122,100 +1.5% |
| 2016 | -- | $120,300 |
| 2015 | -- | $120,300 |
| 2014 | -- | $120,300 |
| 2013 | -- | $120,300 -3.2% |
| 2012 | -- | $124,300 +2.3% |
| 2011 | -- | $121,500 |
| 2010 | -- | $121,500 |
| 2009 | -- | $121,500 |
| 2008 | -- | $121,500 +14.5% |
| 2007 | -- | $106,100 |
| 2006 | -- | $106,100 +14.5% |
| 2005 | -- | $92,700 |
| 2004 | -- | $92,700 |
| 2003 | -- | $92,700 |
| 2002 | -- | $92,700 |
| 2001 | -- | $92,700 |
| 2000 | -- | $92,700 |
Find assessor info on the county website
Neighborhood: 14840
Nearby homes
- $250,0003 bd2 ba1.3k sqft8831 County Route 76, Hammondsport, NY 14840Off Market
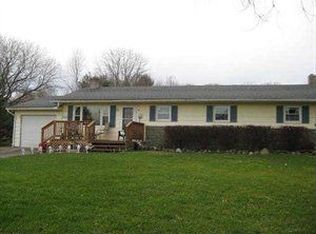
- $271,2003 bd1 ba2.2k sqft8823 County Route 76, Hammondsport, NY 14840Off Market
- $548,4002 bd2 ba1.6k sqft8812 County Route 76, Hammondsport, NY 14840Off Market
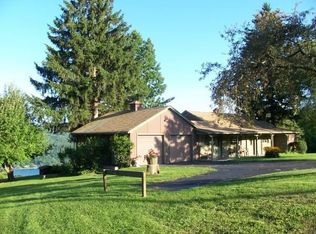
- $332,3003 bd2 ba1.6k sqft8811 County Route 76, Hammondsport, NY 14840Off Market
- $315,0003 bd2 ba2.2k sqft8807 County Route 76, Hammondsport, NY 14840Sold
- $246,2003 bd1 ba1.3k sqft8817 County Route 76, Hammondsport, NY 14840Off Market
- $252,5004 bd2 ba2.7k sqft8859 County Route 76, Hammondsport, NY 14840Off Market
- $288,9001 bd1 ba1.2k sqft8798 County Route 76, Hammondsport, NY 14840Off Market
Nearby schools
GreatSchools rating
- 5/10Glenn Curtiss Memorial SchoolGrades: PK-6Distance: 2.1 mi
- 8/10Hammondsport Junior Senior High SchoolGrades: 7-12Distance: 2.1 mi
Schools provided by the listing agent
- District: Hammondsport
Source: NYSAMLSs. This data may not be complete. We recommend contacting the local school district to confirm school assignments for this home.
- New York
- Steuben County
- Hammondsport
- 14840
- 8826 County Route 76
