Skip main navigation
Off market
  • $676,500

    8826 E 152nd Pl, Thornton, CO 80602

    3beds
    2,086sqft
    SingleFamily
    Built in 2006
    8,685 Square Feet Lot
    $676,500 Zestimate®
    $324/sqft
    $2,878 Estimated rent

    Home value

    $676,500

    $643,000 - $710,000

    $2,878/mo

    Zestimate® history
    Loading
    Loading...

    Owner options

    List your home for rent

    $2,878/mo

    Rent Zestimate®

    Find your next renter with Zillow Rental Manager. Plus, with online applications, you can quickly screen prospective tenants – for free.

    Learn more

    $2,878/mo

    Rent Zestimate®

    Refinance and save

    $4,103/mo

    Est. payment

    Refinancing to a lower rate could help reduce your monthly payments and save thousands over the life of the loan.

    See today's rates

    $4,103/mo

    Est. payment

    Explore your selling options

    Work with a Zillow partner agent

    Leverage their expertise and Zillow's premium Showcase listings to get your home seen by more buyers.

    Get started

    List with your own agent

    Get your home in front of millions of buyers by listing it on Zillow.

    Learn how to do it

    Sell it yourself

    Take full control of how buyers see your home on Zillow by listing For Sale by Owner (FSBO).

    List your home

    What's special

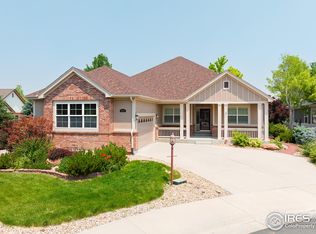
    Welcome to the beautiful Heritage Todd Creek active adult community for aged 55+ located in Thornton, Colorado. Picture yourself living a wonderful lifestyle in this gated community which features an 18-hole golf course and resort-style clubhouse where you can have dinner with friends, go swimming, work out in the fitness facility, play a game of tennis or pickleball, join one of the dozens of social clubs that exist, or relax and enjoy the beautiful mountain and sunset views. There is ample natural light in this 3 bedroom, 2 bath, with a versatile office space, laundry room, and extra roomy 2 car garage located on a quiet cul-de-sac with mature landscaping. The open floor plan includes a kitchen with cherry wood cabinets, pantry, granite countertops, stainless-steel appliances, double ovens, gas cooktop, and a spacious living area featuring a gas fireplace and wood mantel. Hardwood floors flow throughout the kitchen, breakfast nook, and a dining area with plenty of room for entertaining. The spacious primary bedroom features a tray ceiling and an ensuite bathroom with walk-in shower, soaking tub, dual vanity, and a walk-in closet. Another bedroom with double closet is located near a full bath. Step out the patio doors and relax on the pergola covered redwood deck or gather around the built-in firepit on a cool evening. The home also features an unfinished basement with room for storage or future expansion, a crawl space, and a new roof. This community is close to dining, shopping, entertainment, and an easy commute to downtown Denver, Boulder, and Denver International Airport. This home will not last...make your inquiry now! Note to Realtors... seller will co-operate with buyer realtor. Seller has contract with agent for transaction to closing, Buyer agents, please add co-op to offer!

    This property is off market, which means it's not currently listed for sale or rent on Zillow. This may be different from what's available on other websites or public sources.

    Facts & features

    Interior

    Bedrooms & bathrooms
    • Bedrooms: 3
    • Bathrooms: 2
    • Full bathrooms: 2
    Heating
    • Forced air, Gas
    Cooling
    • Central
    Appliances
    • Included: Dishwasher, Dryer, Garbage disposal, Microwave, Range / Oven, Refrigerator, Washer
    Features
    • Flooring: Other, Carpet, Concrete, Hardwood
    • Basement: Unfinished
    • Has fireplace: Yes
    Interior area
    • Total interior livable area: 2,086 sqft

    Property

    Parking
    • Total spaces: 2
    • Parking features: Garage - Attached
    Features
    • Exterior features: Other
    • Has view: Yes
    • View description: Park, Mountain
    Lot
    • Size: 8,685 Square Feet
    Details
    • Parcel number: 0157109424007

    Construction

    Type & style
    • Home type: SingleFamily
    Materials
    • Frame
    • Roof: Composition
    Condition
    • Year built: 2006

    Community & HOA

    Community
    • Features: Fitness Center, Fifty Five Plus Active Community
    • Senior community: Yes
    HOA
    • Has HOA: Yes
    • HOA fee: $155 monthly
    Location
    • Region: Thornton

    Financial & listing details

    • Price per square foot: $324/sqft
    • Tax assessed value: $684,000
    • Annual tax amount: $6,744

    Price history

    DateEventPrice
    9/21/2022Listing removed--
    Source: Owner Report a problem
    9/16/2022Price change$700,000-6.6%$336/sqft
    Source: Owner Report a problem
    9/7/2022Listed for sale$749,500+120.4%$359/sqft
    Source: Owner Report a problem
    5/3/2006Sold$340,000$163/sqft
    Source: Public Record Report a problem

    Public tax history

    YearProperty taxesTax assessment
    2025$6,744 +0.3%$42,760 -14.8%
    2024$6,722 +17.7%$50,200
    2023$5,711 +1.9%$50,200 +44.5%
    2022$5,606 $34,740 -2.8%
    2021-- $35,740 +2%
    2020$5,415 $35,050 -0.2%
    2019$5,415 +12.1%$35,120 +13.4%
    2018$4,831 $30,980
    2017$4,831 $30,980 +3.5%
    2016-- $29,920
    2015$4,544 $29,920 +14.2%
    2014-- $26,210
    2013-- $26,210 -0.9%
    2012-- $26,440
    2011-- $26,440 -2.6%
    2010-- $27,150
    2009-- $27,150 -2.8%
    2008-- $27,940 +1.3%
    2007-- $27,590
    Find assessor info on the county website

    Neighborhood: Heritage Todd Creek

    Nearby schools

    GreatSchools rating
    Get a cash offer in 3 minutes
    Find out how much your home could sell for in as little as 3 minutes with a no-obligation cash offer.
    Estimated market value
    $676,500
    Get a cash offer in 3 minutes
    Find out how much your home could sell for in as little as 3 minutes with a no-obligation cash offer.
    Estimated market value
    $676,500