This versatile property, brimming with historic charm and modern potential, is a rare find. Originally an 1800s brick building, it has most recently served as a cafe and an art gallery. Now, it's ready to transform into a unique residential property with plenty of character and opportunity. The property includes four bedrooms, though it will require some updates and imagination to reach its full residential potential. A 3D Virtual Tour is available for you to explore every corner of this property and truly appreciate its charm and versatility. The main building features a bright and cheerful interior with an abundance of natural sunlight. Spacious rooms, a large front porch, and a back deck enhance the living experience, while beautiful plank floors and two bathrooms add to the property's character and functionality. The commercially approved kitchen is large and functional, but will need to be converted back to a residential kitchen. An impressive bonus is the immaculate and renovated barn. This space has undergone significant upgrades, including cathedral ceilings, skylights, and high-quality construction. It includes office space, a bathroom, an oversized utility sink, heat and air conditioning, a garage door opener, custom shelving, and ample storage. The barn spans two stories and approximately 1,800 square feet, offering flexible use options. The barn's layout makes it an ideal space for various uses, such as a business office for contractors, real estate agents, architects, or artists. It could also serve as a retail space, restaurant, or salon. The highly visible and heavily trafficked road ensures great exposure for any business venture. Conveniently located near I-78 and easily accessible from Quakertown, Doylestown, Easton, Bethlehem, and the Delaware River, this property offers the perfect blend of historic appeal and modern potential. Don’t miss the opportunity to make this enchanting property your own—schedule your showing appointment today and envision the possibilities!
Sold for $470,000
$470,000
8826 Easton Rd, Ottsville, PA 18942
4beds
2,160sqft
Single Family Residence
Built in 1850
1.79 Acres Lot
$533,600 Zestimate®
$218/sqft
$2,758 Estimated rent
Home value
$533,600
$507,000 - $566,000
$2,758/mo
Zestimate® history
Owner options
List your home for rent
$2,758/mo
Rent Zestimate®
Find your next renter with Zillow Rental Manager. Plus, with online applications, you can quickly screen prospective tenants – for free.
$2,758/mo
Rent Zestimate®
Refinance and save
$2,996/mo
Est. payment
Refinancing to a lower rate could help reduce your monthly payments and save thousands over the life of the loan.
$2,996/mo
Est. payment
Explore your selling options
Work with a Zillow partner agent
Leverage their expertise and Zillow's premium Showcase listings to get your home seen by more buyers.
Get startedList with your own agent
Get your home in front of millions of buyers by listing it on Zillow.
Learn how to do itSell it yourself
Take full control of how buyers see your home on Zillow by listing For Sale by Owner (FSBO).
List your homeWhat's special
Zillow last checked:
Listing updated:
Listed by:
Tom Smeland 215-262-2497,
EXP Realty, LLC,
Listing Team: The Tom Smeland Team
Bought with:
Unrepresented Buyer
Bright MLS
Source: Bright MLS,MLS#: PABU2077686
Facts & features
Interior
Bedrooms & bathrooms
- Bedrooms: 4
- Bathrooms: 2
- Full bathrooms: 1
- 1/2 bathrooms: 1
- Main level bathrooms: 1
Rooms
- Room types: Living Room, Dining Room, Primary Bedroom, Bedroom 2, Bedroom 3, Kitchen, Bedroom 1, Full Bath, Half Bath
Basement
- Area: 0
Heating
- Radiator, Other, Forced Air, Heat Pump, Oil, Electric
Cooling
- Ductless, Electric
Appliances
- Included: Water Heater, Tankless Water Heater, Electric Water Heater
- Laundry: In Basement
Features
- Kitchen Island, Butlers Pantry, Eat-in Kitchen
- Flooring: Ceramic Tile, Hardwood, Vinyl, Slate
- Basement: Full,Exterior Entry
- Number of fireplaces: 1
Interior area
- Total structure area: 2,160
- Total interior livable area: 2,160 sqft
- Finished area above ground: 2,160
- Finished area below ground: 0
Property
Parking
- Parking features: Paved, Public, Parking Lot
Accessibility
- Accessibility features: Mobility Improvements
Features
- Levels: Two
- Stories: 2
- Patio & porch: Deck, Porch
- Pool features: None
- Has view: Yes
- View description: Garden, Trees/Woods, Street
Lot
- Size: 1.79 Acres
- Features: Rural, Backs to Trees, Landscaped, Level, Rear Yard
Details
- Additional structures: Above Grade, Below Grade
- Parcel number: 30011129
- Zoning: VC
- Special conditions: Standard
Construction
Type & style
- Home type: SingleFamily
- Architectural style: Colonial
- Property subtype: Single Family Residence
Materials
- Masonry, Brick
- Foundation: Stone
- Roof: Pitched,Shingle
Condition
- Very Good
- New construction: No
- Year built: 1850
Utilities & green energy
- Electric: 200+ Amp Service, Circuit Breakers, Underground
- Sewer: On Site Septic
- Water: Well
- Utilities for property: Phone
Community & HOA
Community
- Subdivision: None Available
HOA
- Has HOA: No
Location
- Region: Ottsville
- Municipality: NOCKAMIXON TWP
Financial & listing details
- Price per square foot: $218/sqft
- Tax assessed value: $21,840
- Annual tax amount: $3,312
- Date on market: 8/21/2024
- Listing agreement: Exclusive Right To Sell
- Listing terms: Cash,Conventional,Bank Portfolio
- Exclusions: Call Agent
- Ownership: Fee Simple
Price history
| Date | Event | Price |
|---|---|---|
| 10/31/2024 | Sold | $470,000-6%$218/sqft |
Source:  Bright MLS #PABU2077686 Report a problem Bright MLS #PABU2077686 Report a problem | ||
| 9/11/2024 | Pending sale | $499,900$231/sqft |
Source: Bright MLS #PABU2077686 Report a problem | ||
| 8/21/2024 | Listed for sale | $499,900+109.2%$231/sqft |
Source: Bright MLS #PABU2077686 Report a problem | ||
| 3/16/2017 | Sold | $239,000-30.7%$111/sqft |
Source: Public Record Report a problem | ||
| 10/13/2005 | Sold | $345,000+30.2%$160/sqft |
Source: Public Record Report a problem | ||
| 12/16/2002 | Sold | $265,000+178.9%$123/sqft |
Source: Public Record Report a problem | ||
| 7/3/2001 | Sold | $95,000-57.8%$44/sqft |
Source: Public Record Report a problem | ||
| 8/22/2000 | Sold | $225,000$104/sqft |
Source: Public Record Report a problem | ||
Public tax history
| Year | Property taxes | Tax assessment |
|---|---|---|
| 2025 | $3,356 | $21,840 |
| 2024 | $3,356 +2.3% | $21,840 |
| 2023 | $3,280 +1.4% | $21,840 |
| 2022 | $3,235 +0.9% | $21,840 |
| 2021 | $3,206 +0.2% | $21,840 |
| 2020 | $3,198 +1.9% | $21,840 |
| 2018 | $3,140 +1.6% | $21,840 |
| 2017 | $3,089 | $21,840 |
| 2016 | $3,089 | $21,840 |
| 2015 | -- | $21,840 |
| 2014 | -- | $21,840 |
| 2013 | -- | $21,840 |
| 2012 | -- | $21,840 |
| 2011 | -- | $21,840 |
| 2010 | -- | $21,840 |
| 2009 | -- | $21,840 |
| 2008 | -- | $21,840 |
| 2007 | -- | $21,840 |
| 2006 | -- | $21,840 |
| 2005 | -- | $21,840 +300% |
| 2004 | -- | $5,460 |
| 2003 | -- | $5,460 |
| 2002 | -- | $5,460 +16.2% |
| 2000 | -- | $4,700 |
Find assessor info on the county website
Neighborhood: 18942
Nearby homes
- $517,9003 bd2 ba1.3k sqft8836 Easton Rd, Ottsville, PA 18942Off Market
- $566,9002 bd1 ba1.1k sqft8830 Easton Rd, Ottsville, PA 18942Off Market
- $388,9004 bd2 ba1.3k sqft8814 Easton Rd, Revere, PA 18953Off Market
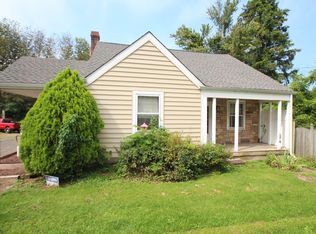
- $439,6003 bd1 ba1.4k sqft8809 Easton Rd, Revere, PA 18953Off Market
- $410,7003 bd1 ba1.3k sqft8788 Easton Rd, Ottsville, PA 18942Off Market
- $420,9004 bd1 ba1.5k sqft8844 Easton Rd, Ottsville, PA 18942Off Market
- $320,1003 bd1 ba1k sqft8792 Easton Rd, Revere, PA 18953Off Market
- $---- bd-- ba-- sqft577 Easton Rd, Ottsville, PA 18942Off Market
Nearby schools
GreatSchools rating
- 9/10Durham-Nockamixon El SchoolGrades: K-5Distance: 1.9 mi
- 5/10Palisades Middle SchoolGrades: 6-8Distance: 2.3 mi
- 7/10Palisades High SchoolGrades: 9-12Distance: 1.9 mi
Schools provided by the listing agent
- District: Palisades
Source: Bright MLS. This data may not be complete. We recommend contacting the local school district to confirm school assignments for this home.
Get a cash offer in 3 minutes
Find out how much your home could sell for in as little as 3 minutes with a no-obligation cash offer.
Estimated market value
$533,600
Get a cash offer in 3 minutes
Find out how much your home could sell for in as little as 3 minutes with a no-obligation cash offer.
Estimated market value
$533,600
- Pennsylvania
- Bucks County
- Ottsville
- 18942
- 8826 Easton Rd
Nearby cities
Nearby zip codes
Other Ottsville Topics
