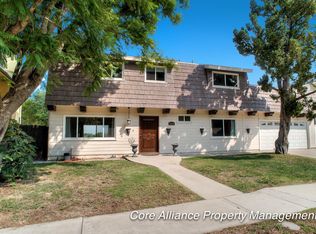
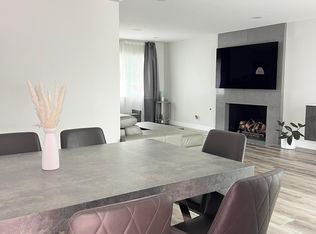
Reduced $65,000! Perched gracefully on a generous 10,068 square-foot lot in West Hills, this splendid 5-bedroom, 3-bathroom residence embodies the very essence of modern luxury and style. As you approach, the exterior's smooth plaster finish sets the tone for what lies within - an ambiance of refined elegance and sophistication that permeates both the walls and ceilings. The heart of this abode undoubtedly resides in its kitchen, a culinary dream come true. Dressed in exquisite granite countertops, this space boasts gleaming stainless steel appliances including a dishwasher and double oven, promising culinary excellence. The oversized living room, with its cozy fireplace, recessed lighting, and inviting laminate flooring, seamlessly connects with the rear yard, offering a haven for relaxation and entertainment. A spacious family room, complete with recessed lighting and custom built-ins, opens to the rear yard through a convenient slider. Laminate flooring graces the breakfast area and formal dining room, where crown molding accents create an atmosphere that's ideal for gatherings and celebrations. Paver floors in the entryway and hallway add a touch of luxury. Natural light pours generously through dual-pane windows, enhancing the allure of this space. Additional practical features include a 7-year-old composition roof and recent attic insulation, ensuring both durability and energy efficiency. The primary bedroom, generously proportioned, provides a sanctuary of peace, further enhanced by a recently remodeled bathroom. Recessed lighting and crown molding grace most of the home, adding an air of sophistication and modernity. Storage solutions abound, with pull-outs in the kitchen pantry and custom-built shelving in the family room. A bay window in the kitchen overlooks the rear grassy yard, a verdant canvas for outdoor enjoyment and leisure. The convenience of leased solar panels translates into lower electrical bills, while a roll-up electrical garage door and direct house access offer everyday practicality. With the addition of a rear storage shed and a plethora of contemporary amenities, this home epitomizes comfortable, stylish living in every sense.
Sold for $1,099,000
Street View
Listed by: Pinnacle Estate Properties • Marc Salzman • Contact: 818-970-1226
Bought with: Pinnacle Estate Properties
$1,099,000
8826 Hanna Ave, West Hills, CA 91304
5beds
2,448sqft
Single Family Residence
Built in 1964
10,067 Square Feet Lot
$1,162,000 Zestimate®
$449/sqft
$5,355 Estimated rent
Home value
$1,162,000
$1.10M - $1.23M
$5,355/mo
Zestimate® history
Owner options
List your home for rent
$5,355/mo
Rent Zestimate®
Find your next renter with Zillow Rental Manager. Plus, with online applications, you can quickly screen prospective tenants – for free.
$5,355/mo
Rent Zestimate®
Refinance and save
$7,018/mo
Est. payment
Refinancing to a lower rate could help reduce your monthly payments and save thousands over the life of the loan.
$7,018/mo
Est. payment
Explore your selling options
Work with a Zillow partner agent
Leverage their expertise and Zillow's premium Showcase listings to get your home seen by more buyers.
Get startedList with your own agent
Get your home in front of millions of buyers by listing it on Zillow.
Learn how to do itSell it yourself
Take full control of how buyers see your home on Zillow by listing For Sale by Owner (FSBO).
List your homeWhat's special
Cozy fireplaceModern luxuryRear grassy yardNatural light poursGleaming stainless steel appliancesRoll-up electrical garage doorVerdant canvas
Zillow last checked:
Listing updated:
Listed by:
Marc Salzman DRE #00942627 818-970-1226,
Pinnacle Estate Properties
Bought with:
Ata Tajyar, DRE #01298655
Pinnacle Estate Properties
Source: CRMLS,MLS#: SR23159021 Originating MLS: California Regional MLS
Originating MLS: California Regional MLSFacts & features
Interior
Bedrooms & bathrooms
- Bedrooms: 5
- Bathrooms: 3
- Full bathrooms: 3
- Main level bathrooms: 1
- Main level bedrooms: 1
Rooms
- Room types: Bedroom, Family Room, Guest Quarters, Kitchen, Living Room, Primary Bathroom, Primary Bedroom, Dining Room
Bedroom
- Features: Bedroom on Main Level
Bathroom
- Features: Bathtub, Stone Counters, Remodeled, Separate Shower, Tub Shower, Upgraded
Kitchen
- Features: Granite Counters, Updated Kitchen
Heating
- Central, Forced Air, Natural Gas
Cooling
- Central Air, Electric
Appliances
- Included: Dishwasher, Gas Cooktop, Disposal, Gas Oven, Gas Range, Gas Water Heater, Water Heater
- Laundry: Washer Hookup, Gas Dryer Hookup, In Garage
Features
- Breakfast Area, Ceiling Fan(s), Separate/Formal Dining Room, Granite Counters, Pantry, Stone Counters, Recessed Lighting, Bedroom on Main Level
- Flooring: Carpet, Laminate, Tile
- Windows: Double Pane Windows
- Has fireplace: Yes
- Fireplace features: Living Room
- Common walls with other units/homes: No Common Walls
Interior area
- Total interior livable area: 2,448 sqft
Property
Parking
- Total spaces: 2
- Parking features: Concrete, Direct Access, Garage Faces Front, Garage, Garage Door Opener
- Attached garage spaces: 2
Accessibility
- Accessibility features: Safe Emergency Egress from Home
Features
- Levels: Two
- Stories: 2
- Entry location: street
- Patio & porch: Concrete, Front Porch, Tile
- Exterior features: Rain Gutters
- Pool features: None
- Spa features: None
- Fencing: Wood
- Has view: Yes
- View description: Peek-A-Boo
Lot
- Size: 10,067 Square Feet
- Features: Back Yard, Front Yard, Landscaped, Rectangular Lot, Street Level, Yard
Details
- Additional structures: Shed(s)
- Parcel number: 2010009012
- Zoning: LARE11
- Special conditions: Standard
Construction
Type & style
- Home type: SingleFamily
- Architectural style: Traditional
- Property subtype: Single Family Residence
Materials
- Plaster
- Foundation: Slab
- Roof: Composition
Condition
- Updated/Remodeled
- New construction: No
- Year built: 1964
Utilities & green energy
- Electric: Electricity - On Property, Photovoltaics Third-Party Owned
- Sewer: Public Sewer
- Water: Public
- Utilities for property: Electricity Connected, Natural Gas Connected, Sewer Connected, Water Connected
Community & HOA
Community
- Features: Gutter(s), Street Lights, Sidewalks
- Security: Carbon Monoxide Detector(s), Smoke Detector(s)
Location
- Region: West Hills
Financial & listing details
- Price per square foot: $449/sqft
- Tax assessed value: $1,120,980
- Annual tax amount: $13,715
- Date on market: 9/6/2023
- Cumulative days on market: 107 days
- Listing terms: Cash to New Loan
- Road surface type: Paved
Price history
| Date | Event | Price |
|---|---|---|
| 2/8/2024 | Sold | $1,099,000-3.3%$449/sqft |
Source:  CRMLS #SR23159021 Report a problem CRMLS #SR23159021 Report a problem | ||
| 12/27/2023 | Pending sale | $1,135,950$464/sqft |
Source: CRMLS #SR23159021 Report a problem | ||
| 11/20/2023 | Price change | $1,135,950-2.1%$464/sqft |
Source: CRMLS #SR23159021 Report a problem | ||
| 10/7/2023 | Price change | $1,159,950-3.3%$474/sqft |
Source: CRMLS #SR23159021 Report a problem | ||
| 9/6/2023 | Listed for sale | $1,199,950+207.7%$490/sqft |
Source: CRMLS #SR23159021 Report a problem | ||
| 3/28/2002 | Sold | $390,000+59.2%$159/sqft |
Source: Public Record Report a problem | ||
| 6/26/1997 | Sold | $245,000$100/sqft |
Source: Public Record Report a problem | ||
Public tax history
| Year | Property taxes | Tax assessment |
|---|---|---|
| 2025 | $13,715 +91.8% | $1,120,980 +98.5% |
| 2024 | $7,150 +1.9% | $564,830 +2% |
| 2023 | $7,016 +4.8% | $553,756 +2% |
| 2022 | $6,697 +1.4% | $542,899 +2% |
| 2021 | $6,605 -0.9% | $532,255 +1% |
| 2020 | $6,666 | $526,798 +2% |
| 2019 | $6,666 +5.7% | $516,470 +2% |
| 2018 | $6,306 | $506,344 +2% |
| 2017 | $6,306 +2.2% | $496,417 +2% |
| 2016 | $6,169 +2.6% | $486,685 +1.5% |
| 2015 | $6,011 +1% | $479,375 +2% |
| 2014 | $5,949 | $469,986 +2.5% |
| 2012 | -- | $458,690 +2% |
| 2011 | -- | $449,697 +0.8% |
| 2010 | -- | $446,337 -0.2% |
| 2009 | -- | $447,398 +2% |
| 2008 | -- | $438,627 +2% |
| 2007 | -- | $430,027 +2% |
| 2006 | -- | $421,596 |
| 2005 | -- | $421,596 +4% |
| 2004 | -- | $405,226 +1.9% |
| 2003 | -- | $397,800 +47.3% |
| 2002 | -- | $270,106 +4% |
| 2000 | -- | $259,619 |
Find assessor info on the county website
Neighborhood: West Hills
Nearby homes
- $1,186,2004 bd3 ba2.5k sqft8832 Hanna Ave, Canoga Park, CA 91304Off Market
- $276,6001 bd1 ba600 sqft8836 Hanna Ave, Canoga Park, CA 91304Off Market

- $1,085,8005 bd3 ba2k sqft8816 Hanna Ave, Canoga Park, CA 91304Off Market
- $1,078,5005 bd3 ba2.1k sqft8838 Hanna Ave, Canoga Park, CA 91304Off Market
- $1,311,2005 bd4 ba3k sqft8827 Hanna Ave, Canoga Park, CA 91304Off Market
- $1,080,4004 bd3 ba2.1k sqft8835 Hanna Ave, Canoga Park, CA 91304Off Market
- $1,091,8005 bd3 ba2k sqft8810 Hanna Ave, Canoga Park, CA 91304Off Market
- $1,104,4004 bd3 ba2.1k sqft8829 Topanga Canyon Blvd, Canoga Park, CA 91304Off Market
Nearby schools
GreatSchools rating
- 5/10Nevada Avenue Elementary SchoolGrades: K-5Distance: 0.5 mi
- 7/10Ernest Lawrence Middle SchoolGrades: 6-8Distance: 1.7 mi
- 5/10Chatsworth Charter High SchoolGrades: 9-12Distance: 1.8 mi
Schools provided by the listing agent
- Elementary: Nevada
- Middle: Lawrence
- High: Chatsworth
Source: CRMLS. This data may not be complete. We recommend contacting the local school district to confirm school assignments for this home.
Get a cash offer in 3 minutes
Find out how much your home could sell for in as little as 3 minutes with a no-obligation cash offer.
Estimated market value
$1,162,000
Get a cash offer in 3 minutes
Find out how much your home could sell for in as little as 3 minutes with a no-obligation cash offer.
Estimated market value
$1,162,000
- California
- Los Angeles County
- Los Angeles
- 91304
- West Hills
- 8826 Hanna Ave
Nearby cities
Nearby neighborhoods
Nearby zip codes
Other Los Angeles Topics
