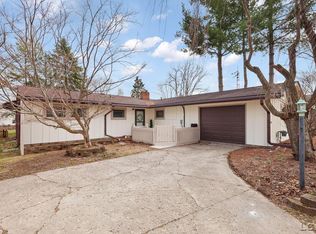
Welcome to 8826 Hawthorne Drive, located in the desirable Hawthorne Hills neighborhood of Tecumseh Township. Pride of ownership is evident throughout this beautifully maintained home. Step inside to a spacious living room filled with natural light that flows seamlessly into the dining area and kitchen, creating a warm and inviting space for everyday living and entertaining. If you love to cook or bake, you'll appreciate the abundant counter space, ample cabinetry, large pantry, and all appliances included. The upper level features a generous primary bedroom with dual closets, two additional bedrooms, and a full bathroom. The lower level offers a cozy family room centered around a beautiful gas fireplace, a second full bathroom, laundry room, and a sliding glass door leading to the backyard patio. Outdoor living is just as impressive. Step from the dining area onto the beautiful deck, the perfect place to relax and unwind while overlooking the meticulously landscaped yard. Car enthusiasts, hobbyists, or those needing extra storage will love the attached two-car garage as well as the impressive 2.5-car detached garage featuring an additional rear overhead door. Numerous updates provide peace of mind, including a new driveway (2024), windows, sliding door, and flooring (2022), roof and gutters (2021), and furnace and water softener (2019). The home also includes a generator hookup for added convenience. This move-in ready home combines thoughtful updates, beautiful outdoor spaces, and a fantastic neighborhood setting. Don't miss your opportunity to make it yours!
Pending
$329,900
8826 Hawthorne Dr, Tecumseh, MI 49286
3beds
1,915sqft
:
Get pre-qualified$2,328/mo
Single Family Residence
Built in 1977
0.67 Acres Lot
$330,200 Zestimate®
$172/sqft
$-- HOA
What's special
- 36 days |
- 229 |
- 1 |
Likely to sell faster than
Zillow last checked:
Listing updated:
Listed by:
Danielle Stepp 517-392-3828,
Foundation Realty, LLC-Tecumseh 517-423-6767
Source: MiRealSource,MLS#: 50211680 Originating MLS: Lenawee County Association of REALTORS
Originating MLS: Lenawee County Association of REALTORSFacts & features
Interior
Bedrooms & bathrooms
- Bedrooms: 3
- Bathrooms: 2
- Full bathrooms: 2
Rooms
- Room types: Dining "L", Entry, Family Room, Living Room, Master Bedroom
Bedroom 1
- Level: Upper
- Area: 195
- Dimensions: 15 x 13
Bedroom 2
- Level: Upper
- Area: 126
- Dimensions: 9 x 14
Bedroom 3
- Level: Upper
- Area: 100
- Dimensions: 10 x 10
Bathroom 1
- Level: Upper
- Area: 70
- Dimensions: 7 x 10
Bathroom 2
- Level: Lower
- Area: 32
- Dimensions: 4 x 8
Dining room
- Level: Main
- Area: 72
- Dimensions: 9 x 8
Family room
- Level: Lower
- Area: 345
- Dimensions: 23 x 15
Kitchen
- Level: Main
- Area: 323
- Dimensions: 17 x 19
Living room
- Level: Main
- Area: 238
- Dimensions: 17 x 14
Heating
- Forced Air, Natural Gas
Cooling
- Ceiling Fan(s), Central Air
Appliances
- Included: Dishwasher, Disposal, Dryer, Microwave, Range/Oven, Refrigerator, Washer, Water Softener Owned, Gas Water Heater
- Laundry: Lower Level
Features
- Eat-in Kitchen, Pantry
- Flooring: Ceramic Tile
- Basement: Daylight,Finished,Walk-Out Access,Crawl Space
- Number of fireplaces: 1
- Fireplace features: Family Room, Gas
Interior area
- Total structure area: 1,915
- Total interior livable area: 1,915 sqft
- Finished area above ground: 1,915
- Finished area below ground: 0
Video & virtual tour
Property
Parking
- Total spaces: 4
- Parking features: 3 or More Spaces, Garage, Attached, Detached, Electric in Garage
- Attached garage spaces: 4
Features
- Levels: Multi/Split,Tri-Level
- Patio & porch: Deck, Patio, Porch
- Waterfront features: None
- Body of water: None
- Frontage type: Road
- Frontage length: 141
Lot
- Size: 0.67 Acres
- Dimensions: 141.84 x 170.196 x 184.35
- Features: Deep Lot - 150+ Ft., Large Lot - 65+ Ft.
Details
- Additional structures: Second Garage
- Parcel number: TE0126152500
- Zoning description: Residential
- Special conditions: Private
Construction
Type & style
- Home type: SingleFamily
- Property subtype: Single Family Residence
Materials
- Brick, Vinyl Siding, Vinyl Trim
- Foundation: Slab
Condition
- Year built: 1977
Utilities & green energy
- Sewer: Septic Tank
- Water: Private Well
- Utilities for property: Cable/Internet Avail.
Community & HOA
Community
- Subdivision: Hawthorne Hills No 1
HOA
- Has HOA: No
Location
- Region: Tecumseh
Financial & listing details
- Price per square foot: $172/sqft
- Tax assessed value: $279,405
- Annual tax amount: $3,502
- Date on market: 6/17/2026
- Cumulative days on market: 36 days
- Listing agreement: Exclusive Right To Sell
- Listing terms: Cash,Conventional,FHA,VA Loan
- Road surface type: Paved
Estimated market value
$330,200
$314,000 - $347,000
$2,289/mo
Price history
| Date | Event | Price |
|---|---|---|
| 7/1/2026 | Pending sale | $329,900$172/sqft |
Source:  MiRealSource #50211680 Report a problem MiRealSource #50211680 Report a problem | ||
| 6/23/2026 | Contingent | $329,900$172/sqft |
Source: MiRealSource #50211680 Report a problem | ||
| 6/18/2026 | Listed for sale | $329,900+26.9%$172/sqft |
Source: MiRealSource #50211680 Report a problem | ||
| 11/20/2023 | Listing removed | -- |
Source:  Realcomp II #56050052147 Report a problem Realcomp II #56050052147 Report a problem | ||
| 11/19/2021 | Sold | $260,000-1.8%$136/sqft |
Source: MiRealSource #50052147 Report a problem | ||
| 10/20/2021 | Pending sale | $264,900$138/sqft |
Source: MiRealSource #50052147 Report a problem | ||
| 10/15/2021 | Listed for sale | $264,900$138/sqft |
Source: MiRealSource #50052147 Report a problem | ||
| 10/14/2021 | Pending sale | $264,900$138/sqft |
Source: MiRealSource #50052147 Report a problem | ||
| 9/29/2021 | Contingent | $264,900$138/sqft |
Source: MiRealSource #50052147 Report a problem | ||
| 9/2/2021 | Price change | $264,900-3.6%$138/sqft |
Source: MiRealSource #50052147 Report a problem | ||
| 8/24/2021 | Price change | $274,900-1.8%$144/sqft |
Source: MiRealSource #50052147 Report a problem | ||
| 8/17/2021 | Listed for sale | $279,900+66.2%$146/sqft |
Source: MiRealSource #50052147 Report a problem | ||
| 9/5/2014 | Sold | $168,450-3.7%$88/sqft |
Source: MiRealSource #20401547 Report a problem | ||
| 8/20/2014 | Pending sale | $175,000$91/sqft |
Source: Edward Surovell realtors #20010248 Report a problem | ||
| 5/22/2014 | Listed for sale | $175,000$91/sqft |
Source: Edward Surovell realtors #20010248 Report a problem | ||
Public tax history
| Year | Property taxes | Tax assessment |
|---|---|---|
| 2025 | $3,179 +0.2% | $139,702 +7% |
| 2024 | $3,174 -5.6% | $130,596 +6% |
| 2023 | $3,361 | $123,223 +3.6% |
| 2022 | -- | $118,939 +15.6% |
| 2021 | $2,516 | $102,919 +4.2% |
| 2020 | $2,516 +2.4% | $98,790 +9.9% |
| 2019 | $2,458 | $89,900 +6.1% |
| 2018 | -- | $84,734 +19.4% |
| 2017 | $2,309 | $70,961 -36.2% |
| 2016 | -- | $111,282 +6.8% |
| 2014 | -- | $104,222 +1.4% |
| 2013 | -- | $102,809 +48.6% |
| 2012 | -- | $69,200 -6% |
| 2011 | -- | $73,600 -8.8% |
| 2010 | -- | $80,700 -10.3% |
| 2009 | -- | $90,000 -10% |
| 2008 | -- | $100,000 |
| 2006 | $2,015 -23.8% | $100,000 -15.5% |
| 2005 | $2,643 +76.4% | $118,300 +5.9% |
| 2004 | $1,498 -29.9% | $111,700 +10.3% |
| 2002 | $2,138 | $101,300 +3.4% |
| 2001 | $2,138 | $98,000 +4.8% |
| 2000 | $2,138 | $93,500 |
Find assessor info on the county website
Monthly payment
Est. payment
Payment breakdown
Explore the cost of this home by adjusting the details. Changes won't be saved.Climate risks
Neighborhood: 49286
Nearby schools
GreatSchools rating
- 4/10Tecumseh North Early Learning CenterGrades: PK-3Distance: 2.1 mi
- 6/10Tecumseh Middle SchoolGrades: 4-8Distance: 1.2 mi
- 8/10Tecumseh High SchoolGrades: 9-12Distance: 1.9 mi
Schools provided by the listing agent
- District: Tecumseh Public Schools
Source: MiRealSource. This data may not be complete. We recommend contacting the local school district to confirm school assignments for this home.
- $320,7003 bd2 ba2k sqft8800 Hawthorne Dr, Tecumseh, MI 49286Off Market
- $374,0003 bd2 ba1.7k sqft8854 Hawthorne Dr, Tecumseh, MI 49286Off Market
- $375,5004 bd2 ba2.2k sqft8823 Hawthorne Dr, Tecumseh, MI 49286Off Market
- $352,5003 bd2 ba2k sqft8763 Hawthorne Dr, Tecumseh, MI 49286Off Market
- $435,8003 bd3 ba2.1k sqft8853 Hawthorne Dr, Tecumseh, MI 49286Off Market
- $342,8004 bd3 ba2.1k sqft8788 Hawthorne Dr, Tecumseh, MI 49286Off Market
- $410,4004 bd3 ba2.1k sqft8807 Hawthorne Dr, Tecumseh, MI 49286Off Market
- $547,700-- bd2 ba3.1k sqft5015 Craftsbury Ct, Tecumseh, MI 49286Off Market
A local agent can set up tours, give advice and negotiate with sellers.
Similar homes
- $259,9003 bd1 ba1.3k sqft102 N Division St, Tecumseh, MI 49286For Sale

 MLS ID #50215730, Kay Buenaflor Prong, Howard Hanna Real Estate Services-Tecumseh. MiRealSource
 - $299,0004 bd2 ba1.8k sqft306 N Van Buren St, Tecumseh, MI 49286For Sale
 MLS ID #50203330, Angela Moore, Heart O' The Hills Realty. MiRealSource
 - $399,9004 bd2 ba2.7k sqft807 Conklin Dr, Tecumseh, MI 49286For Sale
 MLS ID #50211006, Dallas Heidbreder, Howard Hanna Real Estate Services-Tecumseh. MiRealSource
 - $280,0002 bd2 ba1.3k sqft507 W Logan St, Tecumseh, MI 49286For Sale By Owner
- $324,9002 bd2 ba1.8k sqft1908 E Us Highway 12, Clinton, MI 49236For SaleMLS ID #50207032, Jeryl Vallie-Cepida, Foundation Realty, LLC - Manitou Beach. MiRealSource
- $229,9003 bd2 ba1.2k sqft9473 Britton Hwy, Tecumseh, MI 49286For SaleMLS ID #50211329, Kay Buenaflor Prong, Howard Hanna Real Estate Services-Tecumseh. MiRealSource
- $324,9004 bd3 ba1.6k sqft4802 Forrister Rd, Adrian, MI 49221For Sale
 MLS ID #26035399, Jeffrey Rising, Cornerstone Real Estate. MichRIC
 - $364,8753 bd3 ba1.6k sqft3427 Leeomi Dr, Britton, MI 49229For SaleMLS ID #26022427, Janis Montalvo, Living In Lenawee Realty LLC. MichRIC
- $374,9004 bd2 ba2k sqft5741 N Adrian Hwy, Adrian, MI 49221For SaleMLS ID #50207743, Brian Thomas, Realty Executives Home Towne Chesterfield. MiRealSource
- $339,9004 bd3 ba2.7k sqft13505 Vischer Rd, Brooklyn, MI 49230For SaleMLS ID #50214868, Dallas Heidbreder, Howard Hanna Real Estate Services-Tecumseh. MiRealSource
- $325,0003 bd2 ba1.4k sqft18100 English Rd, Manchester, MI 48158For SaleMLS ID #26032398, Jason Aldrich, ERA Reardon - Brooklyn. MichRIC
- $340,0003 bd2 ba1.5k sqft2745 E Carleton Rd, Adrian, MI 49221For SaleMLS ID #50213804, Kasey White, Foundation Realty, LLC. MiRealSource
- $229,0003 bd2 ba1.8k sqft729 Clark St, Tecumseh, MI 49286For Sale
 MLS ID #57050210391, Debbie Longenecker, The Danberry Company - Temperance. Realcomp II
 - $229,0003 bd2 ba1.8k sqft729 Clark St APT 18, Tecumseh, MI 49286For SaleMLS ID #50210391, Debbie Longenecker, The Danberry Company - Temperance. MiRealSource
- $300,0003 bd2 ba2.4k sqft7625 W Us Highway 223, Adrian, MI 49221For SaleMLS ID #50214463, Sarah Ford, Foundation Realty, LLC. MiRealSource
- $360,0003 bd2 ba1.7k sqft154 Nichols Dr, Saline, MI 48176For SaleMLS ID #20261055768, Staci Wodolan, Jason Mitchell Real Estate Group Michigan LLC. Realcomp II
- $350,0004 bd3 ba1.7k sqft519 Asher Pass, Milan, MI 48160For SaleMLS ID #26037635, Darby Notario, The Charles Reinhart Company. MichRIC
- $353,9004 bd2 ba1.4k sqft6584 Holloway Rd, Britton, MI 49229For SaleMLS ID #26009233, Jennifer Wojtowicz, Proper Property Services, Inc. MichRIC
- from $442,7353 bd3 ba2.2k sqftElements 2200 Plan, Lone Oak of Red Mill Pond, Tecumseh, MI 49286New ConstructionAllen Edwin Homes
- $325,0005 bd3 ba2.3k sqft438 South St, Blissfield, MI 49228For SaleMLS ID #26033946, Darlene McLane Dresch, Keller Williams Ann Arbor Mrkt. MichRIC
