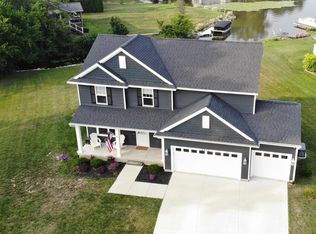
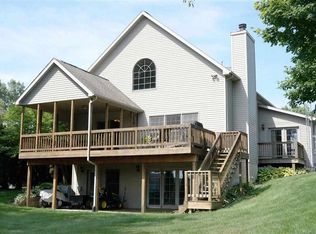
You will not want to miss out on the opportunity of a lifetime! This stunning home on the shores of Loch Erin is pristine. 3600+ square feet of pure elegance. 3 bedrooms, 3 full baths , main floor laundry, gleaming hardwood floors, all sitting on over 2.5 acres. Lakefront living never offers this much space. Nothing has been left untouched on this dream home. The sale includes a 36 panel Silfab 320 solar system that puts electric bills to rest. The paved drive and new 24x24 all steel barn is perfect for storing the toys. The list of updates is so long that I will need to attach a sheet to the listing. Most recently the lakeside deck was replaced and 3 season room under it enclosed with a brand new hot tub to enjoy. The primary bathroom was just finished and is sure to make the lady in your life happy with the deep soaker tub and chandelier. Also, a new water heater, softener and filtration system. that keeps the skin soft and eliminates the need for bottled water. The house had all new windows with transferrable warranty installed recently. The electrical upgrades include all new lighting fixtures, switches, plug ins and wall plates, and a natural gas ran generator to run all of it. The house has had every surface professionally painted and is ready for it's next owner. Showings will begin now, so call me to get in the schedule to see this amazing home.
Sold
Zillow last checked:
Listing updated:
Bought with:
Theresa Angel
Sun Light Properties
Source: MichRIC,MLS#: 25055170
Price history
| Date | Event | Price |
|---|---|---|
| 3/27/2026 | Sold | $678,000-0.6%$201/sqft |
Source:  MichRIC #25055170 Report a problem MichRIC #25055170 Report a problem | ||
| 2/19/2026 | Contingent | $682,000$202/sqft |
Source: MichRIC #25055170 Report a problem | ||
| 2/4/2026 | Price change | $682,000-0.4%$202/sqft |
Source: MichRIC #25055170 Report a problem | ||
| 1/18/2026 | Price change | $685,000-0.6%$203/sqft |
Source: MichRIC #25055170 Report a problem | ||
| 1/2/2026 | Price change | $689,000-1.4%$204/sqft |
Source: MichRIC #25055170 Report a problem | ||
| 12/11/2025 | Price change | $699,000-0.9%$207/sqft |
Source: MichRIC #25055170 Report a problem | ||
| 11/25/2025 | Price change | $705,000-0.6%$209/sqft |
Source: MichRIC #25055170 Report a problem | ||
| 11/3/2025 | Listed for sale | $709,500+66.9%$210/sqft |
Source: MichRIC #25055170 Report a problem | ||
| 10/23/2019 | Sold | $425,000-2.3%$126/sqft |
Source: Public Record Report a problem | ||
| 10/3/2019 | Pending sale | $435,000$129/sqft |
Source: RE/MAX IRISH HILLS REALTY #201802821 Report a problem | ||
| 8/5/2019 | Price change | $435,000-2.2%$129/sqft |
Source: RE/MAX IRISH HILLS REALTY #201802821 Report a problem | ||
| 7/16/2019 | Price change | $445,000-1.1%$132/sqft |
Source: RE/MAX IRISH HILLS REALTY #201802821 Report a problem | ||
| 6/13/2019 | Price change | $449,900-1.1%$133/sqft |
Source: RE/MAX IRISH HILLS REALTY #201802821 Report a problem | ||
| 3/29/2019 | Price change | $455,000-2.2%$135/sqft |
Source: RE/MAX Irish Hills #201802821 Report a problem | ||
| 3/15/2019 | Listed for sale | $465,000-2.1%$138/sqft |
Source: RE/MAX Irish Hills #201802821 Report a problem | ||
| 9/3/2018 | Price change | $475,000-3%$140/sqft |
Source: RE/MAX Irish Hills Realty #201802821 Report a problem | ||
| 8/1/2018 | Listed for sale | $489,900$145/sqft |
Source: RE/MAX IRISH HILLS REALTY #201802821 Report a problem | ||


Get pre-qualified for a loan
At Zillow Home Loans, we can pre-qualify you in as little as 5 minutes with no impact to your credit score.An equal housing lender. NMLS #10287.
