4.99 Assumable VA Loan! Welcome to your new sanctuary! This beautifully designed 3-bedroom, 2-bathroom single-story home offers the perfect blend of comfort and accessibility, making it an ideal choice for families and individuals alike. As you step inside, you'll be greeted by a bright and inviting open floor plan that seamlessly connects the living, dining, and kitchen areas. The spacious living room is perfect for gatherings, while the well-appointed kitchen features modern appliances and ample counter space for culinary adventures. The highlight of this home is the thoughtfully designed primary bath, equipped with wheelchair accessibility features, including a spacious layout, handicap bars, and a convenient back door for easy access. This ensures comfort and safety for all residents. Each of the three bedrooms is generously sized, providing plenty of natural light and closet space. The additional bathroom is equally well-appointed, ensuring convenience for family and guests. Step outside to discover a lovely backyard, perfect for outdoor relaxation or entertaining. Beautiful planters convey with the property for those with a green thumb! Located in a friendly neighborhood, this home is just minutes away from local amenities, parks, and schools, providing both tranquility and convenience. Don't miss the opportunity to make this charming, accessible home your own! Schedule your private tour today and experience the perfect blend of comfort and functionality at 8826 Lamus Wheel!
Sold
Price Unknown
8826 Lamus Wheel, San Antonio, TX 78254
3beds
1,276sqft
Single Family Residence
Built in 2019
4,835 Square Feet Lot
$218,300 Zestimate®
$--/sqft
$1,562 Estimated rent
Home value
$218,300
$205,000 - $231,000
$1,562/mo
Zestimate® history
Owner options
List your home for rent
$1,562/mo
Rent Zestimate®
Find your next renter with Zillow Rental Manager. Plus, with online applications, you can quickly screen prospective tenants – for free.
$1,562/mo
Rent Zestimate®
Refinance and save
$165/mo
Est. payment
Refinancing to a lower rate could help reduce your monthly payments and save thousands over the life of the loan.
$165/mo
Est. payment
Explore your selling options
Work with a Zillow partner agent
Leverage their expertise and Zillow's premium Showcase listings to get your home seen by more buyers.
Get startedList with your own agent
Get your home in front of millions of buyers by listing it on Zillow.
Learn how to do itSell it yourself
Take full control of how buyers see your home on Zillow by listing For Sale by Owner (FSBO).
List your homeWhat's special
Lovely backyardOpen floor planPlenty of natural lightThoughtfully designed primary bathWell-appointed kitchen
Zillow last checked:
Listing updated:
Listed by:
Kathleen Barraza TREC #827587 (210) 779-6250,
JB Goodwin, REALTORS
Source: LERA MLS,MLS#: 1912448
Facts & features
Interior
Bedrooms & bathrooms
- Bedrooms: 3
- Bathrooms: 2
- Full bathrooms: 2
Primary bedroom
- Features: Outside Access, Walk-In Closet(s), Full Bath
- Area: 180
- Dimensions: 12 x 15
Bedroom 2
- Area: 100
- Dimensions: 10 x 10
Bedroom 3
- Area: 110
- Dimensions: 10 x 11
Primary bathroom
- Features: Tub/Shower Combo, Single Vanity
- Area: 128
- Dimensions: 16 x 8
Family room
- Area: 240
- Dimensions: 16 x 15
Kitchen
- Area: 81
- Dimensions: 9 x 9
Living room
- Area: 240
- Dimensions: 16 x 15
Heating
- Central, Electric
Cooling
- Central Air
Appliances
- Included: Washer, Dryer, Gas Cooktop, Refrigerator, Disposal, Dishwasher, Gas Water Heater
- Laundry: Washer Hookup, Dryer Connection
Features
- One Living Area, Liv/Din Combo
- Flooring: Laminate
- Windows: Window Coverings
- Has basement: No
- Has fireplace: No
- Fireplace features: Not Applicable
Interior area
- Total interior livable area: 1,276 sqft
Property
Parking
- Total spaces: 2
- Parking features: Two Car Garage
- Garage spaces: 2
Accessibility
- Accessibility features: 2+ Access Exits, Int Door Opening 32"+, Accessible Entrance, Accessible Hallway(s), Near Bus Line, Level Lot, Level Drive, No Stairs, First Floor Bath, Full Bath/Bed on 1st Flr, First Floor Bedroom
Features
- Levels: One
- Stories: 1
- Pool features: None, Community
Lot
- Size: 4,835 Square Feet
Details
- Parcel number: 044511730570
Construction
Type & style
- Home type: SingleFamily
- Property subtype: Single Family Residence
Materials
- Vinyl Siding
- Foundation: Slab
- Roof: Composition
Condition
- Pre-Owned
- New construction: No
- Year built: 2019
Details
- Builder name: Lennar
Utilities & green energy
- Water: Water System
- Utilities for property: City Garbage service
Community & HOA
Community
- Features: Clubhouse
- Subdivision: Waterwheel Unit 1 Phase 2
HOA
- Has HOA: Yes
- HOA fee: $165 quarterly
- HOA name: WATERWHEEL TRAILS COMMUNITY ASSOCIATION
Location
- Region: San Antonio
Financial & listing details
- Tax assessed value: $218,730
- Annual tax amount: $4,017
- Date on market: 10/3/2025
- Cumulative days on market: 211 days
- Listing terms: Conventional,FHA,VA Loan,Cash
Price history
| Date | Event | Price |
|---|---|---|
| 4/29/2026 | Sold | -- |
Source:  LERA MLS #1912448 Report a problem LERA MLS #1912448 Report a problem | ||
| 4/15/2026 | Contingent | $219,000$172/sqft |
Source: LERA MLS #1912448 Report a problem | ||
| 4/1/2026 | Price change | $219,000-4.4%$172/sqft |
Source: LERA MLS #1912448 Report a problem | ||
| 1/11/2026 | Price change | $229,000-4.2%$179/sqft |
Source: LERA MLS #1912448 Report a problem | ||
| 11/11/2025 | Price change | $239,000-4%$187/sqft |
Source: LERA MLS #1912448 Report a problem | ||
| 10/17/2025 | Price change | $249,000-3.9%$195/sqft |
Source: LERA MLS #1912448 Report a problem | ||
| 10/3/2025 | Listed for sale | $259,000-6.8%$203/sqft |
Source: LERA MLS #1912448 Report a problem | ||
| 8/19/2022 | Sold | -- |
Source: LERA MLS #1611993 Report a problem | ||
| 7/24/2022 | Pending sale | $278,000$218/sqft |
Source: LERA MLS #1611993 Report a problem | ||
| 7/16/2022 | Contingent | $278,000$218/sqft |
Source: LERA MLS #1611993 Report a problem | ||
| 7/11/2022 | Price change | $278,000-0.7%$218/sqft |
Source: LERA MLS #1611993 Report a problem | ||
| 7/7/2022 | Listed for sale | $280,000$219/sqft |
Source: LERA MLS #1611993 Report a problem | ||
| 7/1/2022 | Pending sale | $280,000$219/sqft |
Source: LERA MLS #1611993 Report a problem | ||
| 6/14/2022 | Contingent | $280,000$219/sqft |
Source: LERA MLS #1611993 Report a problem | ||
| 6/4/2022 | Listed for sale | $280,000$219/sqft |
Source: LERA MLS #1611993 Report a problem | ||
Public tax history
| Year | Property taxes | Tax assessment |
|---|---|---|
| 2025 | $1,266 -42% | $218,730 -1.1% |
| 2024 | $2,185 -52.6% | $221,120 -11.5% |
| 2023 | $4,605 -6.2% | $249,880 +3.1% |
| 2022 | $4,910 +22.7% | $242,380 +23.5% |
| 2021 | $4,000 | $196,180 +4.7% |
| 2020 | $4,000 | $187,310 |
Find assessor info on the county website
Neighborhood: 78254
Nearby homes
- $210,8003 bd2 ba1.4k sqft8822 Lamus Wheel, San Antonio, TX 78254Off Market
- $249,2004 bd3 ba1.9k sqft8902 Lamus Wheel, San Antonio, TX 78254Off Market
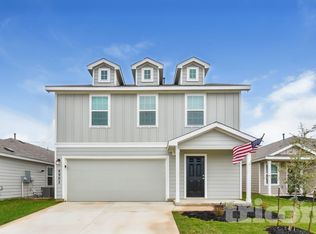
- $199,2003 bd2 ba1.2k sqft8818 Lamus Wheel, San Antonio, TX 78254Off Market

- $210,8003 bd2 ba1.4k sqft8906 Lamus Wheel, San Antonio, TX 78254Off Market
- $--3 bd2 ba1.4k sqft8814 Lamus Wheel, San Antonio, TX 78254Sold
- $199,8002 bd1 ba1k sqft8910 Lamus Wheel, San Antonio, TX 78254Off Market
- $199,9003 bd2 ba1.2k sqft8914 Lamus Wheel, San Antonio, TX 78254Off Market
- $226,0003 bd2 ba1.4k sqft14802 Gwynedd Ml, San Antonio, TX 78254Off Market
Nearby schools
GreatSchools rating
- 8/10Henderson Elementary SchoolGrades: PK-5Distance: 0.3 mi
- 5/10Straus MiddleGrades: 6-8Distance: 1.2 mi
- 6/10Harlan High SchoolGrades: 9-12Distance: 0.9 mi
Schools provided by the listing agent
- Elementary: Henderson
- Middle: Folks
- High: Harlan Hs
- District: Northside
Source: LERA MLS. This data may not be complete. We recommend contacting the local school district to confirm school assignments for this home.
Get a cash offer in 3 minutes
Find out how much your home could sell for in as little as 3 minutes with a no-obligation cash offer.
Estimated market value
$218,300
Get a cash offer in 3 minutes
Find out how much your home could sell for in as little as 3 minutes with a no-obligation cash offer.
Estimated market value
$218,300
- Texas
- Bexar County
- San Antonio
- 78254
- 8826 Lamus Wheel
Nearby cities
Nearby neighborhoods
Nearby zip codes
Other San Antonio Topics
