Effortlessly blending style and function, this 4-bedroom, 2-bathroom home offers a spacious and well-designed layout in a prime location central to San Antonio's Medical Center and OP Schnabel Park. Curb appeal abounds with a charming facade and a mature shade tree that invites you in from the moment you arrive. Step inside to an open layout featuring a flexible front room perfect as a formal dining area or second living space. The kitchen is a true highlight-rich dark cabinetry, gleaming countertops, stainless steel appliances, a gas stove, and a window above the sink make it as beautiful as it is functional. A breakfast bar adds extra seating and connects effortlessly to the main living area, where a cozy fireplace becomes the focal point for gatherings. The private primary suite offers a peaceful retreat with a modern en suite bathroom and ample closet space. Additional bedrooms provide versatility for guests, a home office, or hobbies. Out back, enjoy evenings under the shade of a mature tree on your stamped concrete patio-ideal for entertaining or simply relaxing. Conveniently located near I-10, Bandera Road, and top-tier shopping and dining options, this home is just minutes from everything you need while offering a quiet, community feel. Don't miss your chance to own a beautifully updated home in one of San Antonio's most desirable areas.
Sold
Price Unknown
8826 Lost Bnd, San Antonio, TX 78240
4beds
1,829sqft
Single Family Residence
Built in 1986
9,365 Square Feet Lot
$324,300 Zestimate®
$--/sqft
$2,178 Estimated rent
Home value
$324,300
$302,000 - $350,000
$2,178/mo
Zestimate® history
Owner options
List your home for rent
$2,178/mo
Rent Zestimate®
Find your next renter with Zillow Rental Manager. Plus, with online applications, you can quickly screen prospective tenants – for free.
$2,178/mo
Rent Zestimate®
Refinance and save
$350/mo
Est. payment
Refinancing to a lower rate could help reduce your monthly payments and save thousands over the life of the loan.
$350/mo
Est. payment
Explore your selling options
Work with a Zillow partner agent
Leverage their expertise and Zillow's premium Showcase listings to get your home seen by more buyers.
Get startedList with your own agent
Get your home in front of millions of buyers by listing it on Zillow.
Learn how to do itSell it yourself
Take full control of how buyers see your home on Zillow by listing For Sale by Owner (FSBO).
List your homeWhat's special
Zillow last checked:
Listing updated:
Listed by:
Deatrice Driffill TREC #509048 (210) 483-6417,
Coldwell Banker D'Ann Harper, REALTOR
Source: LERA MLS,MLS#: 1872587
Facts & features
Interior
Bedrooms & bathrooms
- Bedrooms: 4
- Bathrooms: 2
- Full bathrooms: 2
Primary bedroom
- Features: Multi-Closets, Ceiling Fan(s), Full Bath
- Area: 216
- Dimensions: 18 x 12
Bedroom 2
- Area: 120
- Dimensions: 12 x 10
Bedroom 3
- Area: 143
- Dimensions: 13 x 11
Bedroom 4
- Area: 90
- Dimensions: 9 x 10
Primary bathroom
- Features: Tub/Shower Combo, Double Vanity, Soaking Tub
- Area: 120
- Dimensions: 12 x 10
Dining room
- Area: 121
- Dimensions: 11 x 11
Family room
- Area: 210
- Dimensions: 14 x 15
Kitchen
- Area: 143
- Dimensions: 11 x 13
Living room
- Area: 252
- Dimensions: 12 x 21
Heating
- Central, Heat Pump, 1 Unit, Electric, Natural Gas
Cooling
- Central Air, Heat Pump
Appliances
- Included: Self Cleaning Oven, Microwave, Range, Gas Cooktop, Disposal, Dishwasher, Plumbed For Ice Maker, Vented Exhaust Fan, Gas Water Heater, Plumb for Water Softener, Down Draft
- Laundry: Main Level, Laundry Room, Washer Hookup, Dryer Connection
Features
- One Living Area, Two Living Area, Liv/Din Combo, Eat-in Kitchen, Utility Room Inside, 1st Floor Lvl/No Steps, Open Floorplan, High Speed Internet, All Bedrooms Downstairs, Walk-In Closet(s), Ceiling Fan(s), Solid Counter Tops
- Flooring: Ceramic Tile, Wood
- Windows: Window Coverings
- Has basement: No
- Number of fireplaces: 1
- Fireplace features: Family Room
Interior area
- Total structure area: 1,829
- Total interior livable area: 1,829 sqft
Property
Parking
- Total spaces: 2
- Parking features: Two Car Garage, Attached, Garage Door Opener
- Attached garage spaces: 2
Accessibility
- Accessibility features: 2+ Access Exits, No Carpet, No Steps Down, Level Lot, Level Drive, No Stairs, First Floor Bath, Full Bath/Bed on 1st Flr, First Floor Bedroom
Features
- Levels: One
- Stories: 1
- Patio & porch: Patio, Covered
- Exterior features: Sprinkler System
- Pool features: None
- Has spa: Yes
- Spa features: Bath
- Fencing: Privacy
Lot
- Size: 9,365 Square Feet
- Features: Curbs, Street Gutters, Streetlights
- Residential vegetation: Mature Trees
Details
- Parcel number: 173540030270
Construction
Type & style
- Home type: SingleFamily
- Property subtype: Single Family Residence
Materials
- Brick, Wood Siding
- Foundation: Slab
- Roof: Composition
Condition
- Pre-Owned
- New construction: No
- Year built: 1986
Details
- Builder name: Monarch
Utilities & green energy
- Electric: cps
- Gas: cps
- Sewer: saws, Sewer System
- Water: saws, Water System
- Utilities for property: Cable Available, City Garbage service
Community & HOA
Community
- Features: Playground
- Security: Smoke Detector(s), Prewired, Controlled Access
- Subdivision: Lost Oaks
HOA
- Has HOA: Yes
- HOA fee: $350 annually
- HOA name: LOST OAKS
Location
- Region: San Antonio
Financial & listing details
- Tax assessed value: $276,361
- Annual tax amount: $7,979
- Date on market: 6/4/2025
- Cumulative days on market: 15 days
- Listing terms: Conventional,FHA,VA Loan,Cash
- Road surface type: Paved, Asphalt
Price history
| Date | Event | Price |
|---|---|---|
| 7/25/2026 | Listing removed | $2,300$1/sqft |
Source: LERA MLS #1951880 Report a problem | ||
| 7/1/2026 | Price change | $2,300-6.1%$1/sqft |
Source: LERA MLS #1951880 Report a problem | ||
| 3/31/2026 | Listed for rent | $2,450+14%$1/sqft |
Source: LERA MLS #1951880 Report a problem | ||
| 7/8/2025 | Sold | -- |
Source:  LERA MLS #1872587 Report a problem LERA MLS #1872587 Report a problem | ||
| 6/19/2025 | Pending sale | $330,000$180/sqft |
Source: LERA MLS #1872587 Report a problem | ||
| 6/9/2025 | Contingent | $330,000$180/sqft |
Source: LERA MLS #1872587 Report a problem | ||
| 6/4/2025 | Listed for sale | $330,000+103.1%$180/sqft |
Source: LERA MLS #1872587 Report a problem | ||
| 3/1/2024 | Listing removed | -- |
Source: LERA MLS #1742925 Report a problem | ||
| 1/26/2024 | Price change | $2,150-6.5%$1/sqft |
Source: LERA MLS #1742925 Report a problem | ||
| 1/25/2024 | Listed for rent | $2,300+29.6%$1/sqft |
Source: LERA MLS #1742925 Report a problem | ||
| 12/16/2020 | Listing removed | $1,775$1/sqft |
Source: Keller Williams Realty #1493450 Report a problem | ||
| 11/6/2020 | Listed for rent | $1,775+7.6%$1/sqft |
Source: Keller Williams City-View #1493450 Report a problem | ||
| 10/26/2019 | Listing removed | $1,650$1/sqft |
Source: Keller Williams Realty #1404792 Report a problem | ||
| 9/28/2019 | Price change | $1,650-2.9%$1/sqft |
Source: Keller Williams Realty #1404792 Report a problem | ||
| 9/3/2019 | Price change | $1,700-2.9%$1/sqft |
Source: Keller Williams Realty #1404792 Report a problem | ||
| 8/13/2019 | Listed for rent | $1,750$1/sqft |
Source: Keller Williams City-View #1404792 Report a problem | ||
| 5/19/2017 | Listing removed | $1,750$1/sqft |
Source: Sophus Properties, LLC #1242234 Report a problem | ||
| 5/13/2017 | Listed for rent | $1,750$1/sqft |
Source: Sophus Properties, LLC #1242234 Report a problem | ||
| 12/24/2014 | Sold | -- |
Source: LERA MLS #1088664 Report a problem | ||
| 5/24/2013 | Sold | -- |
Source: LERA MLS #992232 Report a problem | ||
| 11/13/2011 | Listing removed | $162,500$89/sqft |
Source: RE/MAX North-San Antonio #918200 Report a problem | ||
| 10/25/2011 | Listed for sale | $162,500$89/sqft |
Source: RE/MAX NORTH - SAN ANTONIO IV #918200 Report a problem | ||
Public tax history
| Year | Property taxes | Tax assessment |
|---|---|---|
| 2025 | $6,329 -9.4% | $276,361 -9.4% |
| 2024 | $6,984 -2.2% | $305,000 -1.9% |
| 2023 | $7,143 +9.3% | $311,000 +17.8% |
| 2022 | $6,535 | $264,000 +16.3% |
| 2021 | -- | $227,000 +2.7% |
| 2020 | -- | $220,960 +3.4% |
| 2019 | $5,576 | $213,730 +5.6% |
| 2018 | $5,576 +10.4% | $202,350 +7.4% |
| 2017 | $5,052 +5.1% | $188,460 +5.3% |
| 2016 | $4,808 +13.7% | $179,030 +6.9% |
| 2015 | $4,227 | $167,530 +6.9% |
| 2014 | $4,227 | $156,650 +7.8% |
| 2013 | -- | $145,250 -7.2% |
| 2012 | -- | $156,560 -2.4% |
| 2011 | -- | $160,380 -0.9% |
| 2010 | -- | $161,780 -0.9% |
| 2009 | -- | $163,200 -1.4% |
| 2008 | -- | $165,468 +6.2% |
| 2007 | -- | $155,760 +13.9% |
| 2006 | -- | $136,750 +16.9% |
| 2005 | -- | $117,000 |
| 2004 | -- | -- |
| 2003 | -- | -- |
| 2002 | -- | -- |
| 2001 | -- | -- |
| 2000 | -- | -- |
Find assessor info on the county website
Neighborhood: Alamo Farmsteads-Babcock Road
Nearby homes
- $331,6004 bd2 ba1.8k sqft8826 Lost Bnd, San Antonio, TX 78240Off Market
- $321,4003 bd2 ba2.1k sqft6458 Lost Arbor, San Antonio, TX 78240Off Market
- $365,0004 bd3 ba2.6k sqft6454 Lost Arbor, San Antonio, TX 78240Off Market
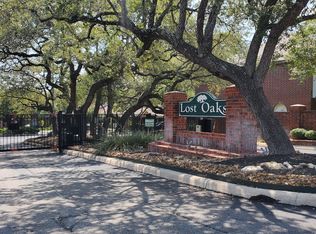
- $323,1003 bd2 ba2k sqft6462 Lost Arbor, San Antonio, TX 78240Off Market
- $296,4003 bd2 ba1.5k sqft8818 Lost Bnd, San Antonio, TX 78240Off Market
- $315,1003 bd2 ba1.9k sqft8818 Lost Bnd, San Antonio, TX 78240Off Market
- $421,2004 bd2 ba2.7k sqft6450 Lost Arbor, San Antonio, TX 78240Off Market
- $313,2003 bd2 ba1.8k sqft8835 Lost Bnd, San Antonio, TX 78240Off Market
Nearby schools
GreatSchools rating
- 6/10Thornton Elementary SchoolGrades: PK-5Distance: 0.7 mi
- 4/10Rudder Middle SchoolGrades: 6-8Distance: 0.7 mi
- 5/10Marshall High SchoolGrades: 9-12Distance: 1.1 mi
Schools provided by the listing agent
- Elementary: Thornton
- Middle: Rudder
- High: Marshall
- District: Northside
Source: LERA MLS. This data may not be complete. We recommend contacting the local school district to confirm school assignments for this home.
Get a cash offer in 3 minutes
Find out how much your home could sell for in as little as 3 minutes with a no-obligation cash offer.
Estimated market value
$324,300
Get a cash offer in 3 minutes
Find out how much your home could sell for in as little as 3 minutes with a no-obligation cash offer.
Estimated market value
$324,300
Nearby cities
Nearby neighborhoods
Nearby zip codes
Other San Antonio Topics
