Welcome Home to this incredible 4 bedroom, 2 1/2 bathroom, Cape Cod in a quiet subdivision, what a great place to raise a family. this lovely home features a spacious kitchen, dining room and sprawling living room with 14 foot ceilings. The master bedroom is on the main floor and has an on suite with a full bathroom. It also features a powder room on the main floor as well. It has 3 large bedrooms upstairs and a full bathroom. The bedrooms have huge closets, some are walk ins, and a couple bedrooms feature his and hers closets. It has a really nice partially finished basement with bonus room and plenty of room for entertaining. All appliances are included but have no cash value and no warranties are being offered on them. Oven, dishwasher and microwave are 2 years old. You have to check out the back yard, it features a huge deck, above ground pool is optional, if you want it great, if you prefer seller to take it down, they are happy to accommodate your family. Enjoy nights out by the campfire at the fire pit and fully fenced in yard. Seller is including the beautiful patio enclosure on the back yard deck. This home also has an awesome two car attached garage with electricity, and garage door opener. Sellers plan to be moved out quickly so occupancy is negotiable. House is sold as is. B.A.T.V.A.I. This house is spectacular and will certainly be pending quick... don't miss out on your opportunity to make this lovely house your family home.
Sold for $294,900
$294,900
8826 Mikado Dr, Newport, MI 48166
4beds
2,395sqft
Single Family Residence
Built in 2003
6,969 Square Feet Lot
$314,300 Zestimate®
$123/sqft
$2,327 Estimated rent
Home value
$314,300
$245,000 - $405,000
$2,327/mo
Zestimate® history
Owner options
List your home for rent
$2,327/mo
Rent Zestimate®
Find your next renter with Zillow Rental Manager. Plus, with online applications, you can quickly screen prospective tenants – for free.
$2,327/mo
Rent Zestimate®
Refinance and save
$2,084/mo
Est. payment
Refinancing to a lower rate could help reduce your monthly payments and save thousands over the life of the loan.
$2,084/mo
Est. payment
Explore your selling options
Work with a Zillow partner agent
Leverage their expertise and Zillow's premium Showcase listings to get your home seen by more buyers.
Get startedList with your own agent
Get your home in front of millions of buyers by listing it on Zillow.
Learn how to do itSell it yourself
Take full control of how buyers see your home on Zillow by listing For Sale by Owner (FSBO).
List your homeWhat's special
Zillow last checked:
Listing updated:
Listed by:
Mary D Rosecrans 734-771-7202,
Rosecrans Realty & Associates
Bought with:
Tara Nysen, 6501387720
Select Real Estate Professionals
Source: Realcomp II,MLS#: 20251020704
Facts & features
Interior
Bedrooms & bathrooms
- Bedrooms: 4
- Bathrooms: 3
- Full bathrooms: 2
- 1/2 bathrooms: 1
Primary bedroom
- Level: Entry
- Area: 270
- Dimensions: 18 X 15
Bedroom
- Level: Second
- Area: 240
- Dimensions: 16 X 15
Bedroom
- Level: Second
- Area: 225
- Dimensions: 15 X 15
Bedroom
- Level: Second
- Area: 182
- Dimensions: 14 X 13
Primary bathroom
- Level: Entry
Other
- Level: Second
Other
- Level: Entry
Dining room
- Level: Entry
- Area: 182
- Dimensions: 14 X 13
Kitchen
- Level: Entry
- Area: 169
- Dimensions: 13 X 13
Laundry
- Level: Basement
- Area: 48
- Dimensions: 8 X 6
Living room
- Level: Entry
- Area: 323
- Dimensions: 19 X 17
Heating
- Forced Air, Natural Gas
Cooling
- Ceiling Fans, Central Air
Appliances
- Included: Dishwasher, Disposal, Dryer, Free Standing Gas Range, Free Standing Refrigerator, Microwave, Washer
Features
- Basement: Finished,Full
- Has fireplace: No
Interior area
- Total interior livable area: 2,395 sqft
- Finished area above ground: 1,595
- Finished area below ground: 800
Property
Parking
- Total spaces: 2
- Parking features: Two Car Garage, Attached, Driveway, Electricityin Garage, Garage Faces Front, Garage Door Opener
- Attached garage spaces: 2
Features
- Levels: One And One Half
- Stories: 1.5
- Entry location: GroundLevel
- Pool features: Above Ground
Lot
- Size: 6,969 Square Feet
- Dimensions: 65 x 111
Details
- Parcel number: 580307804500
- Special conditions: Short Sale No,Standard
Construction
Type & style
- Home type: SingleFamily
- Architectural style: Cape Cod
- Property subtype: Single Family Residence
Materials
- Brick
- Foundation: Basement, Poured, Sump Pump
- Roof: Asphalt
Condition
- New construction: No
- Year built: 2003
Utilities & green energy
- Sewer: Sewer At Street
- Water: Public
Community & HOA
Community
- Subdivision: NEWPORT CREEK SOUTH SITE CONDO
HOA
- Has HOA: Yes
- HOA fee: $200 annually
Location
- Region: Newport
Financial & listing details
- Price per square foot: $123/sqft
- Tax assessed value: $84,972
- Annual tax amount: $2,240
- Date on market: 7/24/2025
- Cumulative days on market: 14 days
- Listing agreement: Exclusive Right To Sell
- Listing terms: Cash,Conventional,FHA,Va Loan
- Exclusions: Exclusion(s) Do Not Exist
Price history
| Date | Event | Price |
|---|---|---|
| 8/26/2025 | Sold | $294,900$123/sqft |
Source:  Realcomp II #20251020704 Report a problem Realcomp II #20251020704 Report a problem | ||
| 8/8/2025 | Pending sale | $294,900$123/sqft |
Source: Realcomp II #20251020704 Report a problem | ||
| 8/2/2025 | Price change | $294,900-1.7%$123/sqft |
Source: Realcomp II #20251020704 Report a problem | ||
| 7/25/2025 | Listed for sale | $299,900$125/sqft |
Source: Realcomp II #20251020704 Report a problem | ||
Public tax history
| Year | Property taxes | Tax assessment |
|---|---|---|
| 2025 | $2,240 +10.3% | $127,700 +1.9% |
| 2024 | $2,031 +5.3% | $125,300 +7.6% |
| 2023 | $1,929 +3.6% | $116,500 +10.1% |
| 2022 | $1,862 +2.5% | $105,800 +2.9% |
| 2021 | $1,816 +69.5% | $102,800 +6% |
| 2020 | $1,071 -39% | $97,000 +0.3% |
| 2019 | $1,756 +5.7% | $96,700 +11.3% |
| 2018 | $1,662 -1.8% | $86,900 |
| 2017 | $1,692 +3.6% | $86,900 +6.9% |
| 2016 | $1,634 +3% | $81,300 +16.2% |
| 2015 | $1,586 | $69,944 |
| 2014 | $1,586 | $69,944 +13.8% |
| 2013 | -- | $61,487 +0.3% |
| 2012 | -- | $61,315 -3% |
| 2011 | -- | $63,193 -15.7% |
| 2010 | -- | $74,932 -10.5% |
| 2009 | -- | $83,738 -12.3% |
| 2008 | -- | $95,522 -1.8% |
| 2007 | -- | $97,247 +0.4% |
| 2006 | -- | $96,836 +3.7% |
| 2005 | -- | $93,350 +395.1% |
| 2003 | -- | $18,854 |
Find assessor info on the county website
Neighborhood: 48166
Nearby homes
- $328,2004 bd2 ba1.7k sqft8830 Mikado Dr, Newport, MI 48166Off Market
- $281,1003 bd1 ba1.3k sqft8834 Mikado Dr, Newport, MI 48166Off Market

- $276,5003 bd1 ba1.3k sqft8825 Mikado Dr, Newport, MI 48166Off Market
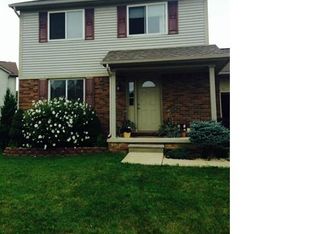
- $298,7003 bd3 ba1.4k sqft8838 Mikado Dr, Newport, MI 48166Off Market
- $333,7003 bd2 ba1.6k sqft8833 Mikado Dr, Newport, MI 48166Off Market
- $304,1003 bd2 ba1.7k sqft8821 Mikado Dr, Newport, MI 48166Off Market
- $333,0004 bd2 ba2.1k sqft8837 Mikado Dr, Newport, MI 48166Off Market
- $304,7003 bd1 ba1.4k sqft8842 Mikado Dr, Newport, MI 48166Off Market
Nearby schools
GreatSchools rating
- 6/10Fred W. Ritter Elementary SchoolGrades: PK-4Distance: 4.2 mi
- 5/10Wagar Junior High SchoolGrades: 6-8Distance: 4.8 mi
- NAAirport Senior High SchoolGrades: 9-12Distance: 4.7 mi
Get a cash offer in 3 minutes
Find out how much your home could sell for in as little as 3 minutes with a no-obligation cash offer.
Estimated market value
$314,300
Get a cash offer in 3 minutes
Find out how much your home could sell for in as little as 3 minutes with a no-obligation cash offer.
Estimated market value
$314,300
- Michigan
- Monroe County
- Newport
- 48166
- 8826 Mikado Dr
Nearby cities
Nearby neighborhoods
Nearby zip codes
Other Newport Topics
