Skip main navigation
Sold for $429,000
  • $429,000

    8826 Poe Dr, Hudson, FL 34667

    3beds
    2,434sqft
    Single Family Residence
    Built in 1995
    9,073 Square Feet Lot
    $428,400 Zestimate®
    $176/sqft
    $3,276 Estimated rent

    Home value

    $428,400

    $403,000 - $454,000

    $3,276/mo

    Zestimate® history
    Loading
    Loading...

    Owner options

    List your home for rent

    $3,276/mo

    Rent Zestimate®

    Find your next renter with Zillow Rental Manager. Plus, with online applications, you can quickly screen prospective tenants – for free.

    Learn more

    $3,276/mo

    Rent Zestimate®

    Refinance and save

    $3,101/mo

    Est. payment

    Refinancing to a lower rate could help reduce your monthly payments and save thousands over the life of the loan.

    See today's rates

    $3,101/mo

    Est. payment

    Explore your selling options

    Work with a Zillow partner agent

    Leverage their expertise and Zillow's premium Showcase listings to get your home seen by more buyers.

    Get started

    List with your own agent

    Get your home in front of millions of buyers by listing it on Zillow.

    Learn how to do it

    Sell it yourself

    Take full control of how buyers see your home on Zillow by listing For Sale by Owner (FSBO).

    List your home

    What's special

    Pest controlBrand new linerEpoxy flooringGranite pool bathCable tvSeparate laundry roomPrivate water closet
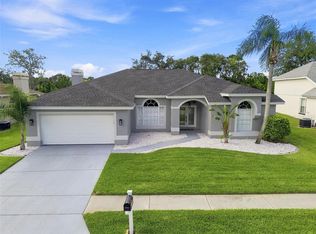
    THIS LIGHT, BRIGHT, OPEN , AIRY, SPLIT PLAN, 3 BED 2.5 BATH POOL HOME, IS CONVENIENTLY LOCATED IN THE DESIRABLE "ESTATES" COMMUNITY ! THIS ABSOLUTE BEAUTY OFFERS OVER 2,400 SQ FT OF LIVING SPACE,(3174 TOTAL) HARDWOOD FLOORING, FORMAL DINING ROOM, CROWN MOLDING, PALLADIUM WINDOWS,CUSTOM WINDOW TREATMENTS, FULL LIVING ROOM, AS WELL AS AN OVERSIZED GREAT ROOM WITH A WOOD BURNING FIREPLACE! SEPARATE LAUNDRY ROOM LOCATED OFF THE KITCHEN BOASTING MAYTAG HE WASHER AND DRYER! THIS KNOCKOUT ALSO FEATURES AN UPDATED KITCHEN WITH NEWER STAINLESS STEEL APPLIANCES , DOUBLE OVEN, AND A SEPARATE DINNETTE! THE OVERSIZED MASTER BEDROOM BOASTS A TREMENDOUS WALK IN CLOSET, HUGE GRANITE BATHROOM WITH A GARDEN TUB, HIS AND HEPARATE, PRIVATE WATER CLOSET! BOTH BEDROOMS ARE LOCATED ON THE OPPOSITE SIDE OF THE HOUSE, THEY ARE A GOOD SIZE AND CONVENIENTLY LOCATED RIGHT OFF THE GRANITE POOL BATH! A HIDDEN POCKET DOOR SEPARATES THE ROOMS FROM THE MAIN HOUSE FOR ADDED PRIVACY! THE ROOFS APPROXIMATELY 6 YEARS YOUNG, A/C BLOWS ICE COLD AND JUST SERVICED! THE INGROUD POOL HAS A BRAND NEW LINER, FRESHLY PAINTED POOL DECK AND IMPECCABLY KEPT SCREENED CAGE! BEST OF ALL ENJOY LOTS OF PRIVACY BECAUSE YOU HAVE NO REAR NEIGHBORS!! KEEPING THE LAWN GREEN IS NEVER A PROBLEM, AT ZERO COST, BECAUSE THE SPRINKLER SYSTEM IN ON A WELL! THEIS BEAUTY ALSO OFFERS A WATER SOFTNING SYSTEM! THE OVERSIZED 2 CAR GARAGE IS IMMACULATE AND FEATURES EPOXY FLOORING AND PLENTY OF STORAGE!! THIS LOW COST, ALL INCLUSIVE HOA, COVERS LAWN CARE, INTERNET, CABLE TV, PEST CONTROL, GARBAGE,COMMUNITY POOL ,CLUB HOUSE,FITNESS CENTER,TENNIS AND BASKETBALL COURTS!! LOCATED CLOSE TO ALL SHOPPING AND RESTAURATNTS, 10 MIN FROM THE GULF OF MEXICO! DONT MISS THIS ONE!!

    Zillow last checked:

    Listing updated:

    Listed by:

    Annie O Ostipwko 727-389-6020,

    CHARLES RUTENBERG REALTY INC 727-538-9200

    Bought with:

    John Barteau, 701612

    COLDWELL BANKER REALTY

    Source: Stellar MLS,MLS#: W7856414MLS LogoOriginating MLS: Pinellas Suncoast

    Facts & features

    Interior

    Bedrooms & bathrooms
    • Bedrooms: 3
    • Bathrooms: 3
    • Full bathrooms: 2
    • 1/2 bathrooms: 1
    Rooms
    • Room types: Attic, Family Room, Dining Room, Living Room, Great Room
    Primary bedroom
    • Features: Garden Bath, Granite Counters, Makeup/Vanity Space, Tub with Separate Shower Stall, Water Closet/Priv Toilet, Walk-In Closet(s)
    • Level: Second
    • Dimensions: 40x20
    Dining room
    • Level: First
    • Dimensions: 14x18
    Great room
    • Level: First
    • Dimensions: 25x20
    Kitchen
    • Level: First
    • Dimensions: 20x15
    Living room
    • Level: First
    • Dimensions: 20x20
    Heating
    • Central, Electric, Exhaust Fan
    Cooling
    • Central Air
    Appliances
    • Included: Dishwasher, Disposal, Dryer, Microwave, Refrigerator, Washer
    • Laundry: Corridor Access, Inside, Laundry Room
    Features
    • Cathedral Ceiling(s), Ceiling Fan(s), Central Vacuum, Crown Molding, Eating Space In Kitchen, High Ceilings, Primary Bedroom Main Floor, Split Bedroom, Walk-In Closet(s)
    • Flooring: Laminate, Hardwood
    • Doors: French Doors, Sliding Doors
    • Windows: Blinds, Drapes, Shutters, Window Treatments
    • Has fireplace: Yes
    • Fireplace features: Other Room, Wood Burning
    Interior area
    • Total structure area: 3,174
    • Total interior livable area: 2,434 sqft

    Property

    Parking
    • Total spaces: 2
    • Parking features: Garage - Attached
    • Attached garage spaces: 2
    Features
    • Levels: One
    • Stories: 1
    • Exterior features: Irrigation System, Sidewalk, Storage
    • Has private pool: Yes
    • Pool features: Heated, In Ground, Screen Enclosure, Vinyl
    Lot
    • Size: 9,073 Square Feet
    Details
    • Parcel number: 2624160020000000870
    • Zoning: PUD
    • Special conditions: None

    Construction

    Type & style
    • Home type: SingleFamily
    • Property subtype: Single Family Residence
    Materials
    • Block
    • Foundation: Block, Slab
    • Roof: Shingle
    Condition
    • New construction: No
    • Year built: 1995

    Utilities & green energy

    • Sewer: Public Sewer
    • Water: Public
    • Utilities for property: Cable Connected, Electricity Connected, Public, Sewer Connected

    Community & HOA

    Community
    • Features: Clubhouse, Deed Restrictions
    • Pet fee: $0 monthly
    • Subdivision: THE ESTATES
    HOA
    • Has HOA: Yes
    • HOA fee: $178 monthly
    • HOA name: MANAGEMENT ASS
    • HOA phone: 813-433-2000
    • Second HOA name: MANAGEMENT AND ASSOCIATES
    Location
    • Region: Hudson

    Financial & listing details

    • Price per square foot: $176/sqft
    • Tax assessed value: $358,676
    • Annual tax amount: $3,068
    • Date on market: 7/14/2023
    • Cumulative days on market: 8 days
    • Listing terms: Cash,Conventional,FHA,VA Loan
    • Ownership: Fee Simple
    • Total actual rent: 0
    • Electric utility on property: Yes
    • Road surface type: Asphalt

    Price history

    DateEventPrice
    9/6/2023Sold$429,000$176/sqft
    Source: Stellar MLS #W7856414 Report a problem
    7/22/2023Pending sale$429,000$176/sqft
    Source: Stellar MLS #W7856414 Report a problem
    7/14/2023Listed for sale$429,000+58.9%$176/sqft
    Source: Stellar MLS #W7856414 Report a problem
    11/22/2019Sold$270,000-3.5%$111/sqft
    Source: Public Record Report a problem
    10/12/2019Pending sale$279,900$115/sqft
    Source: RE/MAX SUNSET REALTY #W7816171 Report a problem
    9/13/2019Listed for sale$279,900+61.8%$115/sqft
    Source: RE/MAX SUNSET REALTY #W7816171 Report a problem
    2/28/2000Sold$173,000-1.3%$71/sqft
    Source: Public Record Report a problem
    1/6/1995Sold$175,200$72/sqft
    Source: Public Record Report a problem

    Public tax history

    YearProperty taxesTax assessment
    2024$5,634 +65%$358,676 -0.5%
    2023$3,415 +11.3%$360,544 +57.6%
    2022$3,069 +2%$228,720 +6.1%
    2021$3,009 +1.7%$215,600 +1.4%
    2020$2,960 +77.3%$212,630 +62.3%
    2019$1,670 $131,040 +1.9%
    2018$1,670 +2.3%$128,602
    2017$1,633 +0.7%$128,602 +4.2%
    2016$1,621 +2.6%$123,366 +0.7%
    2015$1,580 +13.6%$122,508 -15%
    2014$1,391 $144,193 +9.8%
    2013-- $131,285 +2.9%
    2012-- $127,646 -6.8%
    2011-- $136,942 +30.1%
    2010-- $105,249 -38.2%
    2009-- $170,440 -26.3%
    2008-- $231,294 -7.8%
    2007-- $250,912 +0.2%
    2006-- $250,513 +23%
    2005-- $203,649 +18.6%
    2004-- $171,782 +1.5%
    2003-- $169,246 +3.4%
    2002-- $163,640 +10%
    2000-- $148,821
    1999-- $148,821
    Find assessor info on the county website

    Neighborhood: 34667

    Nearby schools

    GreatSchools rating
    Get a cash offer in 3 minutes
    Find out how much your home could sell for in as little as 3 minutes with a no-obligation cash offer.
    Estimated market value
    $428,400
    Get a cash offer in 3 minutes
    Find out how much your home could sell for in as little as 3 minutes with a no-obligation cash offer.
    Estimated market value
    $428,400