This Beautiful Highland home offers 4 bedrooms, 3 and a half bathrooms, and a backyard oasis. This unique home in The Front Gate community of Fair oaks is nestled in an ideal location that features sleek, contemporary upgrades throughout. Immediately upon entering submerse yourself in the beauty and pristine of this open floor plan home. High ceilings with recessed lighting throughout the living area. Custom Slatwalls throughout. Brick fireplace located in the living area. Beautifully designed rounded entry/doorways. Enjoy entertaining in the spacious kitchen that boasts a large kitchen island with underneath storage, plenty of cabinet and countertop space. The great sized owner's suite has plenty of natural light, with a huge walk-in closet and spa-like bathroom. Large tub, separate vanities and lots of light. Laundry room conveniently located off of the owner's suite with a custom walk-in closet, while being able to access to the main living area of home on the opposite side. Spacious rooms, custom bookshelves in the office, and a fabulous bonus room! The backyard is the perfect place to relax with a cup of coffee and watch the sunrise or sunset, or enjoy making some s'mores in the round, stone, in-ground fire pit. Custom pool, with water features with an enclosed fence for safety! The home also comes with a 2-car tandem garage with a water loop, and a tankless water heater. Beautiful community, with easy access to scenic loop 1604 and I-10. Close to schools, and a new HEB located in Lemon Creek. This is a must-see!!!
Sold
Price Unknown
8826 Shady Pond, Boerne, TX 78015
4beds
3,007sqft
Single Family Residence
Built in 2021
9,147 Square Feet Lot
$776,400 Zestimate®
$--/sqft
$4,918 Estimated rent
Home value
$776,400
$738,000 - $823,000
$4,918/mo
Zestimate® history
Owner options
List your home for rent
$4,918/mo
Rent Zestimate®
Find your next renter with Zillow Rental Manager. Plus, with online applications, you can quickly screen prospective tenants – for free.
$4,918/mo
Rent Zestimate®
Refinance and save
$115/mo
Est. payment
Refinancing to a lower rate could help reduce your monthly payments and save thousands over the life of the loan.
$115/mo
Est. payment
Explore your selling options
Work with a Zillow partner agent
Leverage their expertise and Zillow's premium Showcase listings to get your home seen by more buyers.
Get startedList with your own agent
Get your home in front of millions of buyers by listing it on Zillow.
Learn how to do itSell it yourself
Take full control of how buyers see your home on Zillow by listing For Sale by Owner (FSBO).
List your homeWhat's special
Brick fireplaceLemon creekBackyard oasisHigh ceilingsOpen floor plan homeBonus roomPlenty of cabinet
Zillow last checked:
Listing updated:
Listed by:
Dayton Schrader TREC #312921 (210) 757-9785,
eXp Realty
Source: LERA MLS,MLS#: 1756910
Facts & features
Interior
Bedrooms & bathrooms
- Bedrooms: 4
- Bathrooms: 4
- Full bathrooms: 3
- 1/2 bathrooms: 1
Primary bedroom
- Features: Walk-In Closet(s), Ceiling Fan(s), Full Bath
- Area: 323
- Dimensions: 17 x 19
Bedroom 2
- Area: 108
- Dimensions: 12 x 9
Bedroom 3
- Area: 110
- Dimensions: 11 x 10
Bedroom 4
- Area: 108
- Dimensions: 12 x 9
Primary bathroom
- Features: Tub/Shower Separate, Separate Vanity, Double Vanity, Soaking Tub
- Area: 160
- Dimensions: 10 x 16
Dining room
- Area: 121
- Dimensions: 11 x 11
Kitchen
- Area: 209
- Dimensions: 11 x 19
Living room
- Area: 221
- Dimensions: 17 x 13
Office
- Area: 140
- Dimensions: 10 x 14
Heating
- Central, Electric
Cooling
- Central Air
Appliances
- Included: Cooktop, Built-In Oven, Microwave, Gas Cooktop, Disposal, Dishwasher, Plumb for Water Softener
- Laundry: Main Level, Laundry Room, Washer Hookup, Dryer Connection
Features
- One Living Area, Liv/Din Combo, Separate Dining Room, Eat-in Kitchen, Two Eating Areas, Kitchen Island, Pantry, Study/Library, Game Room, Utility Room Inside, 1st Floor Lvl/No Steps, High Ceilings, Open Floorplan, High Speed Internet, All Bedrooms Downstairs, Walk-In Closet(s), Ceiling Fan(s), Wet Bar
- Flooring: Carpet, Ceramic Tile, Marble, Wood
- Windows: Window Coverings
- Has basement: No
- Number of fireplaces: 1
- Fireplace features: One, Living Room
Interior area
- Total structure area: 3,007
- Total interior livable area: 3,007 sqft
Property
Parking
- Total spaces: 2
- Parking features: Two Car Garage, Tandem
- Garage spaces: 2
Features
- Levels: One
- Stories: 1
- Patio & porch: Patio, Covered
- Exterior features: Sprinkler System, Lighting
- Has private pool: Yes
- Pool features: In Ground, Fenced, Other
- Fencing: Wrought Iron
Lot
- Size: 9,147 Square Feet
- Residential vegetation: Mature Trees
Details
- Parcel number: 1332931
Construction
Type & style
- Home type: SingleFamily
- Property subtype: Single Family Residence
Materials
- Brick
- Foundation: Slab
- Roof: Composition
Condition
- Pre-Owned
- New construction: No
- Year built: 2021
Details
- Builder name: Highland Homes
Utilities & green energy
- Water: Water System
- Utilities for property: Cable Available
Community & HOA
Community
- Features: Playground, Jogging Trails, Bike Trails
- Security: Controlled Access
- Subdivision: Front Gate
HOA
- Has HOA: Yes
- HOA fee: $115 quarterly
- HOA name: FRONT GATE HOME OWNERS ASSOCIATION
Location
- Region: Boerne
Financial & listing details
- Tax assessed value: $693,650
- Annual tax amount: $7,324
- Date on market: 9/11/2025
- Cumulative days on market: 40 days
- Listing terms: Conventional,FHA,VA Loan,Cash
Price history
| Date | Event | Price |
|---|---|---|
| 4/18/2024 | Sold | -- |
Source:  LERA MLS #1756910 Report a problem LERA MLS #1756910 Report a problem | ||
| 4/16/2024 | Pending sale | $750,000$249/sqft |
Source: LERA MLS #1756910 Report a problem | ||
| 3/20/2024 | Contingent | $750,000$249/sqft |
Source: LERA MLS #1756910 Report a problem | ||
| 3/7/2024 | Listed for sale | $750,000$249/sqft |
Source: LERA MLS #1756910 Report a problem | ||
Public tax history
| Year | Property taxes | Tax assessment |
|---|---|---|
| 2025 | -- | $693,650 -5.8% |
| 2024 | $1,976 -71.4% | $736,600 +2.8% |
| 2023 | $6,902 +4.9% | $716,418 +16.8% |
| 2022 | $6,583 | $613,580 +821.3% |
| 2021 | -- | $66,600 |
Find assessor info on the county website
Neighborhood: 78015
Nearby homes
- $--3 bd2 ba1.9k sqft8830 Shady Pond, Boerne, TX 78015Sold
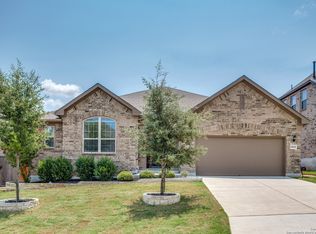
- $671,2004 bd4 ba3.3k sqft8902 Shady Pond, Boerne, TX 78015Off Market
- $779,7005 bd4 ba4k sqft8818 Shady Pond, Boerne, TX 78015Off Market
- $--4 bd3 ba2.6k sqft8727 Whisper Gate, Boerne, TX 78015Sold
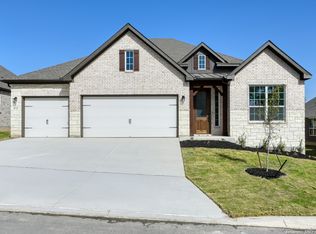
- $--4 bd4 ba2.8k sqft8723 Whisper Gate, Boerne, TX 78015Sold
- $735,9004 bd3 ba2.9k sqft28902 Bucking Bull, Boerne, TX 78015Off Market
- $--4 bd4 ba3.4k sqft8731 Whisper Gate, Boerne, TX 78015Sold
- $718,3004 bd3 ba3.7k sqft8719 Whisper Gate, Boerne, TX 78015Off Market
Nearby schools
GreatSchools rating
- 10/10Van Raub Elementary SchoolGrades: PK-5Distance: 0.1 mi
- 9/10Boerne Middle SouthGrades: 6-8Distance: 3.4 mi
- 8/10Boerne - Samuel V Champion High SchoolGrades: 9-12Distance: 4.8 mi
Schools provided by the listing agent
- Elementary: Van Raub
- Middle: Boerne Middle S
- High: Champion
- District: Boerne
Source: LERA MLS. This data may not be complete. We recommend contacting the local school district to confirm school assignments for this home.
Get a cash offer in 3 minutes
Find out how much your home could sell for in as little as 3 minutes with a no-obligation cash offer.
Estimated market value
$776,400
Get a cash offer in 3 minutes
Find out how much your home could sell for in as little as 3 minutes with a no-obligation cash offer.
Estimated market value
$776,400
- Texas
- Bexar County
- Fair Oaks Ranch
- 78015
- 8826 Shady Pond
