Welcome to 8826 Southern Breeze Dr., a spectacular CUSTOM SPANISH-MEDITERRANEAN two-story residence showcasing exceptional architecture and a light-filled open-concept design that offers both privacy and comfort. Nestled in the prestigious, 24-hour guard-gated Phillips Landing community among multi-million-dollar estates, this exquisite home exudes luxury. Upon entering through the stately wooden doors, you are welcomed into a grand two-story foyer featuring soaring cathedral ceilings, a sweeping staircase with refined iron railings, an intricate decorative ceiling design, and elegant columns. This unforgettable entry sets the tone for a meticulously updated home that blends timeless elegance with sophisticated finishes. The foyer flows into the formal living and dining areas—where a cozy fireplace adds warmth and charm—and French doors open to inviting outdoor spaces, while detailed molding throughout further enhances the refined architectural design. Boasting over 4,342 square feet of living space, this exquisite residence offers both luxurious comfort and versatile living. The main level features the primary bedroom and an additional guest bedroom, while the second level accommodates three generously sized bedrooms along with a spacious foyer ideal for relaxation or a home office. With four well-appointed bathrooms and a powder room, every detail is designed for convenience. Entertaining is a delight with two outdoor kitchens, an expansive pool complete with a separate spa, and a dedicated lounge area. A three-car side-entry garage provides ample parking, complemented by a large utility room with a window and built-in storage cabinetry. An expansive porch with a two-story pool enclosure and generous side yard further enhances this remarkable property. The gourmet kitchen is a true masterpiece, showcasing high-end finishes and a spacious island with exquisite granite countertops and a second sink. It features a well-appointed butler’s pantry, an inviting breakfast nook, and rich, custom 42-inch white-wood cabinetry. Outfitted with top-tier stainless steel appliances, this space is perfect for elegant entertaining and refined daily living. The spacious primary suite with beautiful wood flooring, is ideally located on the main level and offers private access to the lanai. The spa-inspired primary bathroom has been masterfully remodeled with LUXURIOUS MARBLE finishes, creating a breathtaking retreat. Dual vanities, spacious walk-in closets, a lavish jacuzzi tub, and a grand walk-in shower complete this sophisticated sanctuary. The expansive family room boasts views of the pool, spa, and a new summer kitchen, creating an ideal space for relaxation and gatherings. Additional features include a NEW WATER HEATER, new water filtration system and softener, along with TWO A/C UNITS REPLACED IN 2022 to ensure optimal comfort year-round. Completely NEW energy-efficient HEATERS for BOTH the pool and spa. Exquisite light fixtures showcased throughout the residence. The community offers premier amenities such as a playground, tennis and basketball courts, and a private dock with access to Big Sand Lake. Perfectly situated just minutes from Restaurant Row, International Drive, Disney Springs, top-rated golf courses, and major highways, this extraordinary property harmonizes luxury living with unparalleled convenience.
Sold for $1,519,000
$1,519,000
8826 SOUTHERN BREEZE DRIVE, ORLANDO, FL 32836
5beds
4,342sqft
Single Family Residence
Built in 1998
0.36 Acres Lot
$1,499,900 Zestimate®
$350/sqft
$7,545 Estimated rent
Home value
$1,499,900
$1.36M - $1.65M
$7,545/mo
Zestimate® history
Owner options
List your home for rent
$7,545/mo
Rent Zestimate®
Find your next renter with Zillow Rental Manager. Plus, with online applications, you can quickly screen prospective tenants – for free.
$7,545/mo
Rent Zestimate®
Refinance and save
$11,240/mo
Est. payment
Refinancing to a lower rate could help reduce your monthly payments and save thousands over the life of the loan.
$11,240/mo
Est. payment
Explore your selling options
Work with a Zillow partner agent
Leverage their expertise and Zillow's premium Showcase listings to get your home seen by more buyers.
Get startedList with your own agent
Get your home in front of millions of buyers by listing it on Zillow.
Learn how to do itSell it yourself
Take full control of how buyers see your home on Zillow by listing For Sale by Owner (FSBO).
List your homeWhat's special
Cozy fireplaceSeparate spaSpacious islandThree-car side-entry garageGuest bedroomExquisite granite countertopsLuxurious comfort
Zillow last checked:
Listing updated:
Listed by:
Karen Ferrin Bueno 407-300-9120,
COLDWELL BANKER REALTY 407-352-1040
Bought with:
Marcia Veloso, 3265725
V ENTERPRISES LLC
Source: Stellar MLS,MLS#: O6281236 Originating MLS: Orlando Regional
Originating MLS: Orlando Regional
Facts & features
Interior
Bedrooms & bathrooms
- Bedrooms: 5
- Bathrooms: 5
- Full bathrooms: 4
- 1/2 bathrooms: 1
Rooms
- Room types: Bonus Room, Family Room, Utility Room
Primary bedroom
- Features: Walk-In Closet(s)
- Level: First
- Area: 272 Square Feet
- Dimensions: 17x16
Bedroom 2
- Features: Built-in Closet
- Level: First
- Area: 168 Square Feet
- Dimensions: 14x12
Bedroom 3
- Features: Built-in Closet
- Level: Second
- Area: 154 Square Feet
- Dimensions: 14x11
Bedroom 4
- Features: Built-in Closet
- Level: Second
- Area: 156 Square Feet
- Dimensions: 13x12
Bedroom 5
- Features: Built-in Closet
- Level: First
- Area: 180 Square Feet
- Dimensions: 15x12
Dinette
- Level: First
- Area: 195 Square Feet
- Dimensions: 15x13
Dining room
- Level: First
- Area: 224 Square Feet
- Dimensions: 16x14
Family room
- Level: First
- Area: 520 Square Feet
- Dimensions: 26x20
Kitchen
- Level: First
- Area: 182 Square Feet
- Dimensions: 14x13
Living room
- Level: First
- Area: 378 Square Feet
- Dimensions: 21x18
Heating
- Central
Cooling
- Central Air
Appliances
- Included: Dishwasher, Disposal, Dryer, Microwave, Range, Refrigerator, Washer
- Laundry: Laundry Room
Features
- Ceiling Fan(s), Crown Molding, Walk-In Closet(s)
- Flooring: Carpet, Ceramic Tile, Hardwood
- Doors: French Doors, Outdoor Grill
- Has fireplace: Yes
Interior area
- Total structure area: 6,000
- Total interior livable area: 4,342 sqft
Property
Parking
- Total spaces: 3
- Parking features: Garage - Attached
- Attached garage spaces: 3
Features
- Levels: Two
- Stories: 2
- Patio & porch: Covered, Deck, Patio, Porch
- Exterior features: Irrigation System, Outdoor Grill
- Has private pool: Yes
- Pool features: Heated, In Ground, Salt Water, Screen Enclosure
- Has spa: Yes
- Spa features: Heated
- Waterfront features: Lake Privileges
Lot
- Size: 0.36 Acres
- Residential vegetation: Mature Landscaping, Trees/Landscaped
Details
- Parcel number: 342328248900250
- Zoning: R-L-D
- Special conditions: None
Construction
Type & style
- Home type: SingleFamily
- Property subtype: Single Family Residence
Materials
- Block, Stucco, Wood Frame
- Foundation: Slab
- Roof: Tile
Condition
- New construction: No
- Year built: 1998
Utilities & green energy
- Sewer: Public Sewer
- Water: Public
- Utilities for property: Electricity Connected, Street Lights
Community & HOA
Community
- Features: Dock, Water Access, Gated Community - Guard, Playground, Tennis Court(s)
- Security: Gated Community, Security System Owned, Smoke Detector(s)
- Pet fee: $0 monthly
- Subdivision: ESTATES AT PHILLIPS LANDING
HOA
- Has HOA: Yes
- Amenities included: Gated, Playground, Tennis Court(s)
- Services included: 24-Hour Guard
- HOA fee: $225 monthly
- HOA name: ARTEMIS LIFESTYLES / Sandy Etheredge
- HOA phone: 407-705-2190
Location
- Region: Orlando
Financial & listing details
- Price per square foot: $350/sqft
- Tax assessed value: $1,280,921
- Annual tax amount: $20,512
- Date on market: 2/15/2025
- Cumulative days on market: 10 days
- Listing terms: Cash,Conventional
- Ownership: Fee Simple
- Total actual rent: 0
- Electric utility on property: Yes
- Road surface type: Paved
Price history
| Date | Event | Price |
|---|---|---|
| 4/4/2025 | Sold | $1,519,000-5%$350/sqft |
Source:  Stellar MLS #O6281236 Report a problem Stellar MLS #O6281236 Report a problem | ||
| 2/27/2025 | Pending sale | $1,599,000$368/sqft |
Source: Stellar MLS #O6281236 Report a problem | ||
| 2/16/2025 | Listed for sale | $1,599,000+37.5%$368/sqft |
Source: Stellar MLS #O6281236 Report a problem | ||
| 8/6/2021 | Sold | $1,163,307-2.7%$268/sqft |
Source: Stellar MLS #O5945304 Report a problem | ||
| 6/23/2021 | Pending sale | $1,195,000$275/sqft |
Source: Stellar MLS #O5945304 Report a problem | ||
| 5/27/2021 | Listed for sale | $1,195,000+26.1%$275/sqft |
Source: Stellar MLS #O5945304 Report a problem | ||
| 5/15/2019 | Listing removed | $4,990$1/sqft |
Source: RE/MAX PROPERTIES SW INC. #O5702916 Report a problem | ||
| 4/11/2019 | Price change | $948,000-4.9%$218/sqft |
Source: RE/MAX PROPERTIES SW INC. #O5721715 Report a problem | ||
| 2/6/2019 | Price change | $4,990-8.4%$1/sqft |
Source: RE/MAX PROPERTIES SW INC. #O5702916 Report a problem | ||
| 1/30/2019 | Listed for sale | $997,000$230/sqft |
Source: RE/MAX PROPERTIES SW INC. #O5721715 Report a problem | ||
| 12/20/2018 | Listing removed | $997,000$230/sqft |
Source: RE/MAX PROPERTIES SW INC. #O5721715 Report a problem | ||
| 12/19/2018 | Listed for sale | $997,000$230/sqft |
Source: RE/MAX PROPERTIES SW INC. #O5721715 Report a problem | ||
| 11/15/2018 | Listing removed | $997,000$230/sqft |
Source: RE/MAX PROPERTIES SW INC. #O5721715 Report a problem | ||
| 7/18/2018 | Listed for sale | $997,000-5%$230/sqft |
Source: RE/MAX PROPERTIES SW INC. #O5721715 Report a problem | ||
| 5/1/2018 | Listed for rent | $5,450+10.1%$1/sqft |
Source: RE/MAX PROPERTIES SW INC. #O5702916 Report a problem | ||
| 4/24/2014 | Listing removed | $4,950$1/sqft |
Source: RE/MAX PROPERTIES SW INC. #O5209126 Report a problem | ||
| 4/23/2014 | Listing removed | $1,050,000$242/sqft |
Source: RE/MAX Properties Sw Inc #O5213142 Report a problem | ||
| 3/5/2014 | Listed for sale | $1,050,000+57.9%$242/sqft |
Source: RE/MAX PROPERTIES SW INC #O5213142 Report a problem | ||
| 2/11/2014 | Listed for rent | $4,950$1/sqft |
Source: Zillow Rental Network Report a problem | ||
| 7/14/2000 | Sold | $665,000+2.3%$153/sqft |
Source: Public Record Report a problem | ||
| 1/19/1999 | Sold | $650,000+507.5%$150/sqft |
Source: Public Record Report a problem | ||
| 1/26/1998 | Sold | $107,000$25/sqft |
Source: Public Record Report a problem | ||
Public tax history
| Year | Property taxes | Tax assessment |
|---|---|---|
| 2024 | $20,513 +10.9% | $1,280,921 +12.4% |
| 2023 | $18,500 +12% | $1,139,667 +10% |
| 2022 | $16,513 +21.6% | $1,036,061 +24.3% |
| 2021 | $13,577 -1.5% | $833,480 -0.8% |
| 2020 | $13,784 -1.9% | $839,881 -0.4% |
| 2019 | $14,046 +8.3% | $843,281 +9.8% |
| 2018 | $12,967 | $767,844 +0% |
| 2017 | $12,967 -1% | $767,563 +2.3% |
| 2016 | $13,096 +0.3% | $750,310 +7.1% |
| 2015 | $13,058 +7.7% | $700,576 +5.2% |
| 2014 | $12,127 +6.9% | $666,093 +6.5% |
| 2013 | $11,348 +4.4% | $625,424 -1.1% |
| 2012 | $10,870 -3.1% | $632,196 -2.6% |
| 2011 | $11,223 -1.4% | $649,353 -3.8% |
| 2010 | $11,384 | $675,351 -9.3% |
| 2009 | -- | $744,220 -18% |
| 2008 | $10,768 +1.5% | $907,100 -7.7% |
| 2007 | $10,605 -6.3% | $982,371 +16.4% |
| 2006 | $11,314 +0% | $843,803 +29.5% |
| 2005 | $11,310 +4.3% | $651,396 +4.5% |
| 2004 | $10,842 +0.1% | $623,067 +3.1% |
| 2003 | $10,827 +2.5% | $604,287 +2.8% |
| 2002 | $10,561 -1.2% | $588,003 +4.5% |
| 2001 | $10,687 +5.6% | $562,529 +6.3% |
| 2000 | $10,121 | $529,412 |
Find assessor info on the county website
Neighborhood: 32836
Nearby homes
- $5,0005 bd4 ba3.6k sqft8832 Southern Breeze Dr, Orlando, FL 32836Auction
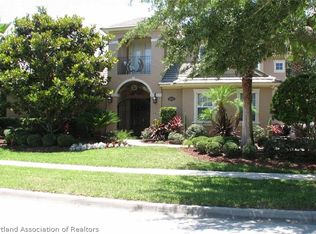
- $1,653,2006 bd5 ba4.9k sqft8820 Southern Breeze Dr, Orlando, FL 32836Off Market

- $1,250,9005 bd4 ba3.9k sqft8837 Elliotts Ct, Orlando, FL 32836Off Market
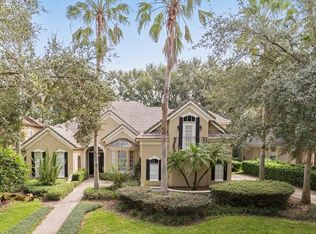
- $1,053,3004 bd3 ba3.1k sqft8843 Elliotts Ct, Orlando, FL 32836Off Market
- $1,248,1005 bd5 ba3.9k sqft8831 Elliotts Ct, Orlando, FL 32836Off Market
- $1,065,0004 bd4 ba3.6k sqft8849 Elliotts Ct, Orlando, FL 32836Sold
- $1,300,0005 bd5 ba4.3k sqft8814 Southern Breeze Dr, Orlando, FL 32836Sold
- $1,685,6006 bd5 ba4.7k sqft8838 Southern Breeze Dr, Orlando, FL 32836Off Market
Nearby schools
GreatSchools rating
- 10/10Bay Meadows Elementary SchoolGrades: PK-5Distance: 0.4 mi
- 7/10Southwest Middle SchoolGrades: 6-8Distance: 2.5 mi
- 5/10LAKE BUENA VISTA HIGH SCHOOL-0932Grades: 9-12Distance: 2.1 mi
Schools provided by the listing agent
- Elementary: Bay Meadows Elem
- Middle: Southwest Middle
- High: Lake Buena Vista High School
Source: Stellar MLS. This data may not be complete. We recommend contacting the local school district to confirm school assignments for this home.
Get a cash offer in 3 minutes
Find out how much your home could sell for in as little as 3 minutes with a no-obligation cash offer.
Estimated market value
$1,499,900
Get a cash offer in 3 minutes
Find out how much your home could sell for in as little as 3 minutes with a no-obligation cash offer.
Estimated market value
$1,499,900
- Florida
- Orange County
- Doctor Phillips
- 32836
- 8826 SOUTHERN BREEZE DRIVE
Nearby cities
Nearby zip codes
Other Doctor Phillips Topics
