Skip main navigation
Closed
  • Listed by: RE/MAX Results • Terry Gannon • Contact: 314-359-0723
    Bought with: RE/MAX Best Choice St. Louis
    Price Unknown

    8826 Tyrell Dr, Saint Louis, MO 63136

    3beds
    940sqft
    Single Family Residence
    Built in 1937
    5,488 Square Feet Lot
    $75,200 Zestimate®
    $--/sqft
    $1,323 Estimated rent

    Home value

    $75,200

    $58,000 - $94,000

    $1,323/mo

    Zestimate® history
    Loading
    Loading...

    Owner options

    List your home for rent

    $1,323/mo

    Rent Zestimate®

    Find your next renter with Zillow Rental Manager. Plus, with online applications, you can quickly screen prospective tenants – for free.

    Learn more

    $1,323/mo

    Rent Zestimate®

    Refinance and save

    Refinancing to a lower rate could help reduce your monthly payments and save thousands over the life of the loan.

    See today's rates

    Explore your selling options

    Work with a Zillow partner agent

    Leverage their expertise and Zillow's premium Showcase listings to get your home seen by more buyers.

    Get started

    List with your own agent

    Get your home in front of millions of buyers by listing it on Zillow.

    Learn how to do it

    Sell it yourself

    Take full control of how buyers see your home on Zillow by listing For Sale by Owner (FSBO).

    List your home

    What's special

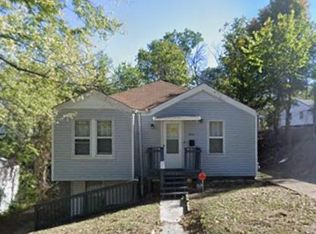
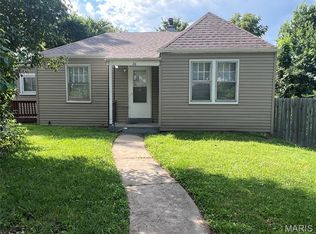
    Bring your tools and ideas. Great opportunity for rehab or investment with just a little TLC. The hard stuff has been done. New roof and siding in 2024. New furnace and A/C in 2023. Long term tenant is month to month and can stay or go. Hardwood floors in most rooms. Living room opens to formal dining room. The two front bedrooms share a full bath. The master bedroom in the back has vinyl flooring and a half bath. Full basement used to have drive in garage. Potential for garage or finished walk out basement or bedroom with egress. Nice sized yard. Do not disturb tenant. Showings with accepted contract only. Property sold in AS-IS condition. Seller to do no inspections or repairs. No warranties expressed, implied or provided. NO SIGN.

    Zillow last checked:

    Listing updated:

    Listed by:

    Terry Gannon 314-359-0723,

    RE/MAX Results

    Bought with:

    Shirley Proemsey, 1999092980

    RE/MAX Best Choice St. Louis

    Source: MARIS,MLS#: 24024330MLS LogoOriginating MLS: St. Louis Association of REALTORS

    Facts & features

    Interior

    Bedrooms & bathrooms
    • Bedrooms: 3
    • Bathrooms: 2
    • Full bathrooms: 1
    • 1/2 bathrooms: 1
    • Main level bathrooms: 2
    • Main level bedrooms: 3
    Heating
    • Forced Air, Natural Gas
    Cooling
    • Central Air, Electric
    Appliances
    • Included: Gas Water Heater, Gas Range, Gas Oven, Refrigerator
    Features
    • Separate Dining
    • Flooring: Hardwood
    • Windows: Wood Frames
    • Basement: Full
    • Has fireplace: No
    • Fireplace features: None
    Interior area
    • Total structure area: 940
    • Total interior livable area: 940 sqft
    • Finished area above ground: 940
    • Finished area below ground: 742

    Property

    Parking
    • Parking features: Off Street
    Features
    • Levels: One
    Lot
    • Size: 5,488 Square Feet
    • Dimensions: 50 x 110
    • Features: Level
    Details
    • Parcel number: 13G631111
    • Special conditions: Standard

    Construction

    Type & style
    • Home type: SingleFamily
    • Architectural style: Bungalow,Traditional
    • Property subtype: Single Family Residence
    Materials
    • Vinyl Siding
    Condition
    • Year built: 1937

    Utilities & green energy

    • Sewer: Public Sewer
    • Water: Public

    Community & HOA

    Community
    • Subdivision: Wiedles Add To Forest Hills Terrace
    Location
    • Region: Saint Louis

    Financial & listing details

    • Tax assessed value: $77,600
    • Annual tax amount: $1,063
    • Date on market: 4/24/2024
    • Cumulative days on market: 65 days
    • Listing terms: Cash,Conventional
    • Ownership: Private
    • Road surface type: Concrete

    Price history

    DateEventPrice
    7/17/2025Listing removed$1,250$1/sqft
    Source: Zillow Rentals Report a problem
    5/14/2025Price change$1,250-7.4%$1/sqft
    Source: Zillow Rentals Report a problem
    5/9/2025Price change$1,350-3.2%$1/sqft
    Source: Zillow Rentals Report a problem
    4/22/2025Price change$1,395-0.4%$1/sqft
    Source: Zillow Rentals Report a problem
    4/5/2025Listed for rent$1,400$1/sqft
    Source: Zillow Rentals Report a problem
    6/28/2024Pending sale$65,000$69/sqft
    Source: MARIS #24024330 Report a problem
    6/25/2024Sold--
    Source: MARIS #24024330 Report a problem
    4/27/2024Contingent$65,000$69/sqft
    Source: MARIS #24024330 Report a problem
    4/24/2024Listed for sale$65,000$69/sqft
    Source: MARIS #24024330 Report a problem
    6/24/2002Sold--
    Source: Public Record Report a problem
    3/23/2001Sold--
    Source: Public Record Report a problem
    2/24/1997Sold--
    Source: Public Record Report a problem

    Public tax history

    YearProperty taxesTax assessment
    2025$1,405 +31%$14,750 +47.4%
    2024$1,072 +0.8%$10,010
    2023$1,063 +6.2%$10,010 +30.7%
    2022$1,001 +1.5%$7,660
    2021$986 +6.5%$7,660 +12.3%
    2020$926 +33.4%$6,820
    2019$694 $6,820 +36.9%
    2018$694 $4,980
    2017$694 +4.6%$4,980 -13.2%
    2016$664 -13.2%$5,740
    2015$765 $5,740 +14.1%
    2014$765 +12.9%$5,030
    2013$677 $5,030 -11.4%
    2012-- $5,680
    2011-- $5,680 -4.2%
    2010$544 +8.3%$5,930
    2009$502 -3.3%$5,930 -11.1%
    2008$520 -19.5%$6,670
    2007$645 $6,670 -17.7%
    2006$645 -0.9%$8,100
    2005$651 -25.8%$8,100 +14.6%
    2003$878 +0.1%$7,070 -26.2%
    2002$877 +85.4%$9,580
    2001$473 $9,580
    Find assessor info on the county website

    Neighborhood: 63136

    Nearby schools

    GreatSchools rating
    Schools provided by the listing agent
    • Elementary: Northview / Gary Gore
    • Middle: Jennings Jr. High
    • High: Jennings High

    Source: MARIS. This data may not be complete. We recommend contacting the local school district to confirm school assignments for this home.