Skip main navigation
Sold
  • Price Unknown

    8826 Virginia Rye, San Antonio, TX 78254

    6beds
    4,377sqft
    Single Family Residence
    Built in 2018
    0.25 Acres Lot
    $546,700 Zestimate®
    $--/sqft
    $3,698 Estimated rent

    Home value

    $546,700

    $514,000 - $580,000

    $3,698/mo

    Zestimate® history
    Loading
    Loading...

    Owner options

    List your home for rent

    $3,698/mo

    Rent Zestimate®

    Find your next renter with Zillow Rental Manager. Plus, with online applications, you can quickly screen prospective tenants – for free.

    Learn more

    $3,698/mo

    Rent Zestimate®

    Refinance and save

    $225/mo

    Est. payment

    Refinancing to a lower rate could help reduce your monthly payments and save thousands over the life of the loan.

    See today's rates

    $225/mo

    Est. payment

    Explore your selling options

    Work with a Zillow partner agent

    Leverage their expertise and Zillow's premium Showcase listings to get your home seen by more buyers.

    Get started

    List with your own agent

    Get your home in front of millions of buyers by listing it on Zillow.

    Learn how to do it

    Sell it yourself

    Take full control of how buyers see your home on Zillow by listing For Sale by Owner (FSBO).

    List your home

    What's special

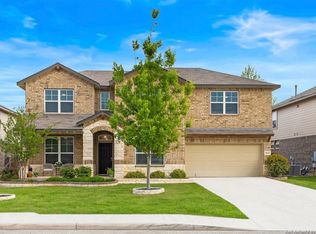
    This property is eligible for a 2.75 VA assumable loan, and the sellers are offering $6,000.00 in closing cost assistance.*** Discover the ultimate living experience at 8826 Virginia Rye, where space, luxury, and location converge. This magnificent home boasts 4,377 sq ft. The residence features 6 bedrooms, 3.5 bathrooms, and an office, and is nestled on a corner lot in the sought-after Valley Ranch community, providing ample space for everyone. The property boasts a three-car garage and multiple living areas, ensuring you'll have all the space you can dream of. Enjoy the dedicated theater room for movie nights and an expansive upstairs living area. The kitchen is perfect for entertaining, featuring a beautiful island, extensive cabinet space, and expansive granite countertops, ideal for hosting. The open layout flows seamlessly into the living space, making it easy to entertain. The primary bedroom is conveniently located on the first floor, providing privacy and comfort. The primary bath features a soaking tub, walk-in shower, dual vanities, and a spacious walk-in closet. All secondary bedrooms are generously sized, ensuring that each room is comfortable and spacious. The private backyard retreat boasts the largest shade trees in the neighborhood, providing a serene atmosphere. Enjoy the many upgrades this home offers, including ceramic tile, a sprinkler system, granite counters, and so much more. Located within the Northside ISD, with Kallison Elementary School conveniently situated across the street. Valley Ranch residents have access to incredible amenities, including two resort-style pools with water slides, playgrounds, sports courts, and scenic walking trails, all just minutes from shopping, restaurants, and outdoor activities at Government Canyon State Natural Park. This property presents a unique opportunity to own a spacious home with exceptional amenities. Schedule your showing today.

    Zillow last checked:

    Listing updated:

    Listed by:

    Hector Lopez TREC #788853 (210) 639-6164,

    San Antonio's Finest Realty

    Source: LERA MLS,MLS#: 1958486MLS Logo

    Facts & features

    Interior

    Bedrooms & bathrooms
    • Bedrooms: 6
    • Bathrooms: 4
    • Full bathrooms: 3
    • 1/2 bathrooms: 1
    Primary bedroom
    • Area: 270
    • Dimensions: 18 x 15
    Bedroom 2
    • Area: 180
    • Dimensions: 15 x 12
    Bedroom 3
    • Area: 180
    • Dimensions: 15 x 12
    Bedroom 4
    • Area: 180
    • Dimensions: 15 x 12
    Bedroom 5
    • Area: 195
    • Dimensions: 15 x 13
    Primary bathroom
    • Features: Tub/Shower Separate
    • Area: 140
    • Dimensions: 14 x 10
    Dining room
    • Area: 132
    • Dimensions: 12 x 11
    Family room
    • Area: 360
    • Dimensions: 20 x 18
    Kitchen
    • Area: 234
    • Dimensions: 18 x 13
    Office
    • Area: 182
    • Dimensions: 14 x 13
    Heating
    • Central, Natural Gas
    Cooling
    • Ceiling Fan(s), Two Central
    Appliances
    • Included: Range, Gas Cooktop, Refrigerator, Dishwasher
    • Laundry: Washer Hookup, Dryer Connection
    Features
    • Two Living Area, Eat-in Kitchen, Breakfast Bar, Study/Library, Game Room, Media Room, Utility Room Inside, All Bedrooms Upstairs, Secondary Bedroom Down, High Ceilings, Open Floorplan, Walk-In Closet(s), Master Downstairs, Programmable Thermostat
    • Flooring: Carpet, Ceramic Tile
    • Windows: Double Pane Windows
    • Has basement: No
    • Has fireplace: No
    • Fireplace features: Not Applicable
    Interior area
    • Total interior livable area: 4,377 sqft

    Property

    Parking
    • Total spaces: 3
    • Parking features: Three Car Garage, Garage Door Opener
    • Garage spaces: 3
    Features
    • Levels: Two
    • Stories: 2
    • Exterior features: Sprinkler System
    • Pool features: None, Community
    • Fencing: Privacy
    Lot
    • Size: 0.25 Acres
    • Features: Corner Lot, Curbs, Sidewalks, Streetlights
    • Residential vegetation: Mature Trees, Mature Trees (ext feat)
    Details
    • Parcel number: 044515100060

    Construction

    Type & style
    • Home type: SingleFamily
    • Architectural style: Traditional
    • Property subtype: Single Family Residence
    Materials
    • Brick, Stone, Fiber Cement
    • Foundation: Slab
    • Roof: Composition
    Condition
    • Pre-Owned
    • New construction: No
    • Year built: 2018
    Details
    • Builder name: D.R. Hortron

    Utilities & green energy

    • Electric: CPS
    • Gas: CPS
    • Sewer: SAWS
    • Water: SAWS, Water System

    Community & HOA

    Community
    • Features: Tennis Court(s), Playground, Jogging Trails, Sports Court, Bike Trails, BBQ/Grill, Basketball Court, Fishing
    • Security: Smoke Detector(s)
    • Subdivision: Valley Ranch - Bexar County
    HOA
    • Has HOA: Yes
    • HOA fee: $225 quarterly
    • HOA name: VALLEY RANCH
    Location
    • Region: San Antonio

    Financial & listing details

    • Tax assessed value: $530,000
    • Annual tax amount: $9,733
    • Date on market: 4/16/2026
    • Cumulative days on market: 116 days
    • Listing terms: Conventional,FHA,VA Loan,Cash
    • Road surface type: Asphalt

    Price history

    DateEventPrice
    8/27/2026Sold--
    Source: LERA MLS #1958486 Report a problem
    8/9/2026Pending sale$549,999$126/sqft
    Source: South Texas MLS #475091 Report a problem
    7/29/2026Contingent$549,999$126/sqft
    Source: LERA MLS #1958486 Report a problem
    6/18/2026Price change$549,999-1.8%$126/sqft
    Source: LERA MLS #1958486 Report a problem
    5/7/2026Price change$559,999-0.9%$128/sqft
    Source: LERA MLS #1958486 Report a problem
    4/16/2026Listed for sale$565,000$129/sqft
    Source: LERA MLS #1958486 Report a problem
    5/10/2018Sold--
    Source: LERA MLS #1292932 Report a problem

    Public tax history

    YearProperty taxesTax assessment
    2025$7,712 +0.6%$530,000 +4.5%
    2024$7,668 +8.9%$507,111 +10%
    2023$7,041 -8.1%$461,010 +10%
    2022$7,658 +1.4%$419,100 +10%
    2021$7,554 $381,000 +3.2%
    2020$7,554 $369,130
    Find assessor info on the county website

    Neighborhood: 78254

    Nearby schools

    GreatSchools rating
    Schools provided by the listing agent
    • Elementary: Kallison
    • Middle: Folks
    • High: Harlan Hs
    • District: Northside

    Source: LERA MLS. This data may not be complete. We recommend contacting the local school district to confirm school assignments for this home.

    Get a cash offer in 3 minutes
    Find out how much your home could sell for in as little as 3 minutes with a no-obligation cash offer.
    Estimated market value
    $546,700
    Get a cash offer in 3 minutes
    Find out how much your home could sell for in as little as 3 minutes with a no-obligation cash offer.
    Estimated market value
    $546,700