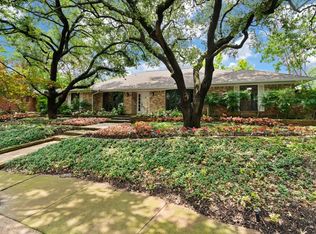
Quality built + Updates! P&B, large rooms, high ceilings, great floorplan, and gorgeous .382 ac lot & pool in prime location of Town Creek! The breathtaking drive-up with lush landscaping & turfed lawn is eclipsed only by the bucolic turfed backyard & refurbished pool! The Liv Areas have 11 ft beamed or vaulted ceilings + walls of windows viewing the backyard paradise. Wood floors thru-out Liv Areas, Kitchen & Primary BR. Kitch has custom built cabs, center island with pendant lighting, abundant storage & top ss appliances. Huge Bkft Rm with windows galore & b-i hutch is adjacent. The Primary retreat offers a study nook + gorgeous lux bath with dbl vanities & closets, frameless glass shower, and vessel tub with stack stone wall. BR #4 with bath is split, offering versatility to the f-plan. Expansive yd offers lots of space for play or pets away from the pool. Extras include wetbar w ice, 3-car att gar, covered back patio, and system upgrades thru out. Close to park & verdant walking trail!
Sold
Price Unknown
8826 Vista Oaks Cir, Dallas, TX 75243
4beds
3,939sqft
Single Family Residence
Built in 1975
0.38 Acres Lot
$965,900 Zestimate®
$--/sqft
$6,956 Estimated rent
Home value
$965,900
$869,000 - $1.07M
$6,956/mo
Zestimate® history
Owner options
List your home for rent
$6,956/mo
Rent Zestimate®
Find your next renter with Zillow Rental Manager. Plus, with online applications, you can quickly screen prospective tenants – for free.
$6,956/mo
Rent Zestimate®
Refinance and save
Refinancing to a lower rate could help reduce your monthly payments and save thousands over the life of the loan.
Explore your selling options
Work with a Zillow partner agent
Leverage their expertise and Zillow's premium Showcase listings to get your home seen by more buyers.
Get startedList with your own agent
Get your home in front of millions of buyers by listing it on Zillow.
Learn how to do itSell it yourself
Take full control of how buyers see your home on Zillow by listing For Sale by Owner (FSBO).
List your homeWhat's special
Refurbished poolHigh ceilingsGreat floorplanWood floorsWalls of windowsLarge roomsCustom built cabs
Zillow last checked:
Listing updated:
Listed by:
Lori Sparks 0364899 214-521-7355,
Allie Beth Allman & Assoc. 214-521-7355
Bought with:
Paris Ivory
Ultima Real Estate
Source: NTREIS,MLS#: 20813810
Facts & features
Interior
Bedrooms & bathrooms
- Bedrooms: 4
- Bathrooms: 3
- Full bathrooms: 3
Primary bedroom
- Features: Double Vanity, En Suite Bathroom, Linen Closet, Sitting Area in Primary, Separate Shower, Walk-In Closet(s)
- Level: First
- Dimensions: 24 x 15
Bedroom
- Features: Built-in Features, Ceiling Fan(s), Walk-In Closet(s)
- Level: First
- Dimensions: 14 x 13
Bedroom
- Features: Ceiling Fan(s), Walk-In Closet(s)
- Level: First
- Dimensions: 14 x 14
Bedroom
- Features: Ceiling Fan(s), Split Bedrooms
- Level: First
- Dimensions: 13 x 12
Breakfast room nook
- Features: Built-in Features
- Level: First
- Dimensions: 18 x 12
Den
- Features: Ceiling Fan(s)
- Level: First
- Dimensions: 22 x 20
Dining room
- Level: First
- Dimensions: 14 x 14
Kitchen
- Features: Kitchen Island, Pantry, Stone Counters
- Level: First
- Dimensions: 19 x 15
Living room
- Features: Fireplace
- Level: First
- Dimensions: 22 x 22
Office
- Features: Built-in Features
- Level: First
- Dimensions: 11 x 7
Utility room
- Features: Utility Room, Utility Sink
- Level: First
- Dimensions: 12 x 7
Heating
- Central, Fireplace(s), Natural Gas, Zoned
Cooling
- Central Air, Ceiling Fan(s), Electric, Zoned
Appliances
- Included: Double Oven, Dishwasher, Electric Cooktop, Electric Oven, Disposal, Ice Maker, Refrigerator, Vented Exhaust Fan
Features
- Wet Bar, Cathedral Ceiling(s), High Speed Internet, Cable TV, Vaulted Ceiling(s), Walk-In Closet(s), Wired for Sound
- Flooring: Carpet, Ceramic Tile, Wood
- Has basement: No
- Number of fireplaces: 1
- Fireplace features: Gas Log, Gas Starter, Living Room, Stone
Interior area
- Total interior livable area: 3,939 sqft
Property
Parking
- Total spaces: 3
- Parking features: Additional Parking, Alley Access, Garage, Garage Door Opener, Garage Faces Rear
- Attached garage spaces: 3
Features
- Levels: One
- Stories: 1
- Patio & porch: Covered
- Exterior features: Rain Gutters
- Pool features: Gunite, In Ground, Pool, Pool Sweep
- Fencing: Wood
Lot
- Size: 0.38 Acres
- Features: Cul-De-Sac, Interior Lot, Landscaped, Many Trees, Sprinkler System
Details
- Parcel number: 00000820005460000
Construction
Type & style
- Home type: SingleFamily
- Architectural style: Traditional,Detached
- Property subtype: Single Family Residence
Materials
- Brick
- Foundation: Pillar/Post/Pier
- Roof: Composition
Condition
- Year built: 1975
Utilities & green energy
- Sewer: Public Sewer
- Water: Public
- Utilities for property: Sewer Available, Water Available, Cable Available
Community & HOA
Community
- Security: Security System
- Subdivision: Town Creek
HOA
- Has HOA: No
Location
- Region: Dallas
Financial & listing details
- Tax assessed value: $945,000
- Annual tax amount: $21,432
- Date on market: 1/10/2025
- Cumulative days on market: 5 days
- Exclusions: The neighborhood gem, Town Creek Trail, is steps away, and beautifully meanders alongside the creek! There's also a neighborhood play park for kids!
Price history
| Date | Event | Price |
|---|---|---|
| 2/14/2025 | Sold | -- |
Source: NTREIS #20813810 Report a problem | ||
| 1/28/2025 | Pending sale | $998,000$253/sqft |
Source: NTREIS #20813810 Report a problem | ||
| 1/16/2025 | Contingent | $998,000$253/sqft |
Source: NTREIS #20813810 Report a problem | ||
| 1/10/2025 | Listed for sale | $998,000-9.3%$253/sqft |
Source: NTREIS #20813810 Report a problem | ||
| 12/9/2024 | Listing removed | $1,100,000$279/sqft |
Source: NTREIS #20637043 Report a problem | ||
| 7/26/2024 | Listed for sale | $1,100,000$279/sqft |
Source: NTREIS #20637043 Report a problem | ||
| 7/16/2024 | Listing removed | -- |
Source: NTREIS #20637043 Report a problem | ||
| 6/29/2024 | Listed for sale | $1,100,000$279/sqft |
Source: NTREIS #20637043 Report a problem | ||
| 6/19/2024 | Listing removed | -- |
Source: NTREIS #20637043 Report a problem | ||
| 6/6/2024 | Listed for sale | $1,100,000$279/sqft |
Source: NTREIS #20637043 Report a problem | ||
Public tax history
| Year | Property taxes | Tax assessment |
|---|---|---|
| 2025 | $5,564 +7.9% | $945,000 -4.1% |
| 2024 | $5,159 +5.3% | $984,990 +11.4% |
| 2023 | $4,897 +1.4% | $884,140 +44.6% |
| 2022 | $4,830 +4.8% | $611,410 +14.9% |
| 2021 | $4,608 -6.7% | $532,000 -4.3% |
| 2020 | $4,941 +5.4% | $556,150 +4.5% |
| 2019 | $4,688 +7.6% | $532,040 |
| 2018 | $4,356 -57% | $532,040 +11.4% |
| 2017 | $10,137 +10.4% | $477,700 +20.3% |
| 2016 | $9,184 +6.8% | $397,000 +3.9% |
| 2015 | $8,596 | $382,200 +3.2% |
| 2014 | $8,596 | $370,420 |
| 2013 | -- | -- |
| 2012 | -- | -- |
| 2011 | -- | -- |
| 2010 | -- | -- |
| 2009 | -- | -- |
| 2008 | -- | -- |
| 2007 | -- | -- |
| 2005 | -- | -- |
| 2004 | -- | -- |
| 2003 | -- | -- |
| 2002 | -- | -- |
| 2001 | -- | -- |
Find assessor info on the county website
Neighborhood: 75243
Nearby homes
- $--4 bd3 ba3.1k sqft8825 Vista Oaks Cir, Dallas, TX 75243Sold
- $1,069,3004 bd3 ba4.2k sqft8818 Vista Oaks Cir, Dallas, TX 75243Off Market

- $918,9005 bd3 ba4.4k sqft9620 Rocky Branch Dr, Dallas, TX 75243Off Market
- $--4 bd3 ba3.1k sqft9612 Rocky Branch Dr, Dallas, TX 75243Sold

- $748,3003 bd3 ba2.7k sqft8718 Middle Downs Dr, Dallas, TX 75243Off Market
- $890,3004 bd3 ba3.4k sqft8712 Middle Downs Dr, Dallas, TX 75243Off Market
- $993,4004 bd3 ba3.5k sqft9628 Rocky Branch Dr, Dallas, TX 75243Off Market
- $9,2004 bd3 ba2.5k sqft8810 Vista Oaks Cir, Dallas, TX 75243For Rent
Nearby schools
GreatSchools rating
- 2/10Skyview Elementary SchoolGrades: PK-5Distance: 0.4 mi
- 4/10Forest Meadow Junior High SchoolGrades: 6-8Distance: 0.5 mi
- 5/10Lake Highlands High SchoolGrades: 9-12Distance: 0.8 mi
Schools provided by the listing agent
- Elementary: Skyview
- High: Lake Highlands
- District: Richardson ISD
Source: NTREIS. This data may not be complete. We recommend contacting the local school district to confirm school assignments for this home.
Get a cash offer in 3 minutes
Find out how much your home could sell for in as little as 3 minutes with a no-obligation cash offer.
Estimated market value
$965,900
Get a cash offer in 3 minutes
Find out how much your home could sell for in as little as 3 minutes with a no-obligation cash offer.
Estimated market value
$965,900
- Texas
- Dallas County
- Dallas
- 75243
- 8826 Vista Oaks Cir
Nearby cities
Nearby neighborhoods
Nearby zip codes
Other Dallas Topics
