Featuring a ramped entrance and an accessible walk-in shower, this 3-bedroom, 2-bath ranch offers comfortable, convenient living. Inside you'll find beautiful hardwood floors, a timeless kitchen with classic charm, and a bright 4-season sunroom perfect for enjoying natural light year-round. Major updates include a new roof and siding in 2025 for added peace of mind. The attached 2-car garage provides excellent storage and convenience, while the fully fenced backyard is ideal for pets, entertaining, or relaxing outdoors. Move-in ready and full of character, come see it today. Sellers are offering a home warranty.
Contingent
$399,900
8827 47th AVENUE, Kenosha, WI 53142
3beds
1,432sqft
Single Family Residence
Built in 1979
8,276 Square Feet Lot
$395,600 Zestimate®
$279/sqft
$-- HOA
What's special
Accessible walk-in showerRamped entranceBeautiful hardwood floors
- 26 days
- 1,180
- 52
Likely to sell faster than
Zillow last checked:
Listing updated:
Listed by:
Jamie Kennow 262-210-3473,
Coldwell Banker Realty
Source: WIREX MLS,MLS#: 1979798 Originating MLS: Metro MLS
Originating MLS: Metro MLSFacts & features
Interior
Bedrooms & bathrooms
- Bedrooms: 3
- Bathrooms: 2
- Full bathrooms: 2
- Main level bedrooms: 3
Primary bedroom
- Level: Main
- Area: 132
- Dimensions: 11 x 12
Bedroom 2
- Level: Main
- Area: 110
- Dimensions: 10 x 11
Bedroom 3
- Level: Main
- Area: 96
- Dimensions: 8 x 12
Bathroom
- Features: Master Bedroom Bath: Walk-In Shower, Master Bedroom Bath
Dining room
- Level: Main
- Area: 182
- Dimensions: 14 x 13
Kitchen
- Level: Main
- Area: 180
- Dimensions: 12 x 15
Living room
- Level: Main
- Area: 360
- Dimensions: 15 x 24
Heating
- Natural Gas, Forced Air
Cooling
- Central Air
Appliances
- Included: Dishwasher, Disposal, Dryer, Microwave, Oven, Range, Refrigerator, Washer
Features
- High Speed Internet
- Flooring: Wood
- Basement: Block,Full,Partial,Concrete,Sump Pump
Interior area
- Total structure area: 1,432
- Total interior livable area: 1,432 sqft
Property
Parking
- Total spaces: 2
- Parking features: Garage Door Opener, Attached, 2 Car
- Attached garage spaces: 2
Features
- Levels: One
- Stories: 1
- Fencing: Fenced Yard
Lot
- Size: 8,276 Square Feet
- Features: Sidewalks
Details
- Additional structures: Garden Shed
- Parcel number: 0412214153028
- Zoning: RES
Construction
Type & style
- Home type: SingleFamily
- Architectural style: Ranch
- Property subtype: Single Family Residence
Materials
- Aluminum Siding, Aluminum/Steel, Brick, Brick/Stone
Condition
- 21+ Years
- New construction: No
- Year built: 1979
Utilities & green energy
- Sewer: Public Sewer
- Water: Public
Community & HOA
Location
- Region: Kenosha
- Municipality: Kenosha
Financial & listing details
- Price per square foot: $279/sqft
- Tax assessed value: $328,200
- Annual tax amount: $5,699
- Date on market: 9/9/2026
- Inclusions: Oven; Range; Refrigerator; Disposal; Dishwasher; Microwave; 2 Washers; 2 Dryers; Tall Refrigerator In Garage; Tv Mounts
- Exclusions: Seller's Personal Property
Estimated market value
$395,600
$376,000 - $415,000
$2,301/mo
Price history
| Date | Event | Price |
|---|---|---|
| 9/18/2026 | Contingent | $399,900$279/sqft |
Source:  WIREX MLS #1979798 Report a problem WIREX MLS #1979798 Report a problem | ||
| 9/9/2026 | Listed for sale | $399,900+14.3%$279/sqft |
Source: WIREX MLS #1979798 Report a problem | ||
| 5/12/2023 | Sold | $350,000+9.4%$244/sqft |
Source: WIREX MLS #1830641 Report a problem | ||
| 4/16/2023 | Contingent | $319,900$223/sqft |
Source: WIREX MLS #1830641 Report a problem | ||
| 4/14/2023 | Listed for sale | $319,900$223/sqft |
Source: WIREX MLS #1830641 Report a problem | ||
Public tax history
| Year | Property taxes | Tax assessment |
|---|---|---|
| 2025 | $5,699 +5.8% | $328,200 +66.4% |
| 2024 | $5,386 +9.9% | $197,200 |
| 2023 | $4,902 | $197,200 |
| 2022 | -- | $197,200 |
| 2021 | -- | $197,200 |
| 2020 | -- | $197,200 |
| 2019 | -- | $197,200 +14.9% |
| 2018 | -- | $171,600 |
| 2017 | -- | $171,600 |
| 2016 | $4,703 +9% | $171,600 +6.3% |
| 2015 | $4,316 -7.1% | $161,400 |
| 2014 | $4,647 +0.3% | $161,400 -2.4% |
| 2013 | $4,634 | $165,400 |
| 2012 | $4,634 -1.5% | $165,400 -12.6% |
| 2011 | $4,703 -1% | $189,300 |
| 2010 | $4,750 +2.6% | $189,300 -13.5% |
| 2009 | $4,632 +4.7% | $218,800 |
| 2008 | $4,424 +2.8% | $218,800 +2.1% |
| 2007 | $4,305 +3.1% | $214,300 |
| 2006 | $4,175 -1.8% | $214,300 +14.4% |
| 2005 | $4,251 +1.2% | $187,400 |
| 2004 | $4,199 +2.5% | $187,400 +11% |
| 2003 | $4,097 +3.4% | $168,900 |
| 2002 | $3,962 +6.7% | $168,900 +11.9% |
| 2001 | $3,713 +10.8% | $151,000 |
| 2000 | $3,351 | $151,000 |
Find assessor info on the county website
Monthly payment
Est. payment
Payment breakdown
Explore the cost of this home by adjusting the details. Changes won't be saved.Climate risks
Neighborhood: Isetts
Nearby schools
Schools provided by the listing agent
- Elementary: Jeffery
- Middle: Lance
- High: Tremper
- District: Kenosha
Source: WIREX MLS. This data may not be complete. We recommend contacting the local school district to confirm school assignments for this home.
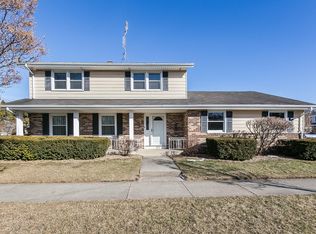
Similar homes
- $439,9004 bd2 ba1.9k sqft8216 48th AVENUE, Kenosha, WI 53142Active
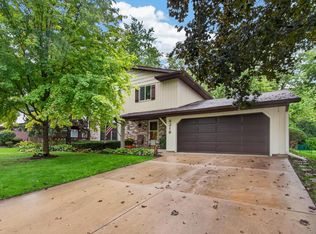 MLS ID #1983049, Wendy Gauss. WIREX MLS
 - $319,9993 bd2 ba1.2k sqft4613 87th PLACE, Kenosha, WI 53142Active
 MLS ID #1982010, Nichole Mueller. WIREX MLS
 - $384,9003 bd2 ba1.7k sqft7004 60th AVENUE, Kenosha, WI 53142Active
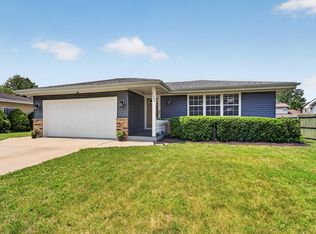 MLS ID #1970380, Cara Jahnke. WIREX MLS
 - $374,9003 bd3 ba1.1k sqft5417 41st STREET, Kenosha, WI 53144Active
 MLS ID #1983038, Medina Real Estate Team*. WIREX MLS
