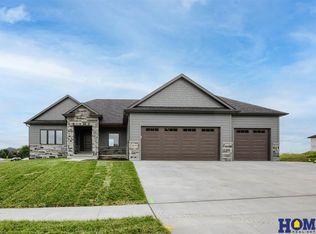
Discover Refined Luxury in this Recently Completed Custom Home, curated to instill the old-world charm of its Tudor-Inspired Roots. Seated on a .36-Acre Lot in the heart of the Desirable HiMark Estates Development. Nearly 3,700 Finished SQ FT Offering 5-Beds, 3-Baths Complemented by 11-12-FT Ceilings & White-Oak Floors soaked in Natural Light. The Stunning Kitchen Showcases Quartz Counters, Custom 10-FT Island, Built-In Refrigerator, 36" Gas-Cooktop & Wall Oven, Designer Tiles, Textures, Accents & Ambient Lighting define the space adding sophistication & character. Living spaces include an Inviting gas fireplace, 8x12-FT Panoramic Door, Integrated Speaker System, and Wet Bar Complete with Wine Storage. 3-Stall Garage Provides Over 1,200+ SQ. FT w/ Tandem-Depth 3rd Stall. The Covered Deck Features a Grilling-Nook just outside the Pantry, Overlooking a Cozy Patio & Spacious Partially Fenced yard w/ Base-Landscaping Awaiting Your Finishing Touch! Schedule Your Private Tour Today!
Sold for $924,900
$924,900
8827 Bunker Ct, Lincoln, NE 68526
5beds
3,675sqft
Single Family Residence
Built in 2024
0.36 Acres Lot
$976,000 Zestimate®
$252/sqft
$3,578 Estimated rent
Home value
$976,000
$888,000 - $1.07M
$3,578/mo
Zestimate® history
Owner options
List your home for rent
$3,578/mo
Rent Zestimate®
Find your next renter with Zillow Rental Manager. Plus, with online applications, you can quickly screen prospective tenants – for free.
$3,578/mo
Rent Zestimate®
Refinance and save
$6,316/mo
Est. payment
Refinancing to a lower rate could help reduce your monthly payments and save thousands over the life of the loan.
$6,316/mo
Est. payment
Explore your selling options
Work with a Zillow partner agent
Leverage their expertise and Zillow's premium Showcase listings to get your home seen by more buyers.
Get startedList with your own agent
Get your home in front of millions of buyers by listing it on Zillow.
Learn how to do itSell it yourself
Take full control of how buyers see your home on Zillow by listing For Sale by Owner (FSBO).
List your homeWhat's special
Spacious partially fenced yardCozy patioCovered deckIntegrated speaker systemStunning kitchenInviting gas fireplaceQuartz counters
Zillow last checked:
Listing updated:
Listed by:
Nic Fett 402-326-5632,
SimpliCity Real Estate
Bought with:
James Swanson, 0872007
HOME Real Estate
Source: GPRMLS,MLS#: 22503096
Facts & features
Interior
Bedrooms & bathrooms
- Bedrooms: 5
- Bathrooms: 3
- Full bathrooms: 1
- 3/4 bathrooms: 2
- Main level bathrooms: 2
Primary bedroom
- Features: 9'+ Ceiling, Ceiling Fan(s), Walk-In Closet(s)
- Level: Main
Bedroom 2
- Features: 9'+ Ceiling, Engineered Wood
- Level: Main
Bedroom 3
- Level: Basement
Bedroom 4
- Level: Basement
Bedroom 5
- Level: Basement
Primary bathroom
- Features: 3/4
Kitchen
- Features: 9'+ Ceiling, Pantry, Exterior Door
- Level: Main
Living room
- Level: Main
- Area: 391
- Dimensions: 17 x 23
Basement
- Area: 1957
Heating
- Natural Gas, Forced Air
Cooling
- Central Air
Appliances
- Included: Oven, Refrigerator, Microwave, Wine Refrigerator, Convection Oven, Cooktop
Features
- Wet Bar, High Ceilings, Exercise Room, Drain Tile, Pantry
- Flooring: Wood, Vinyl, Carpet, Porcelain Tile, Engineered Hardwood, Luxury Vinyl, Plank
- Basement: Daylight,Egress,Other Window,Full,Finished
- Number of fireplaces: 1
- Fireplace features: Direct-Vent Gas Fire
Interior area
- Total structure area: 3,675
- Total interior livable area: 3,675 sqft
- Finished area above ground: 1,957
- Finished area below ground: 1,718
Property
Parking
- Total spaces: 4
- Parking features: Tandem, Attached, Garage Door Opener
- Attached garage spaces: 4
Features
- Patio & porch: Porch, Patio, Covered Deck
- Exterior features: Sprinkler System
- Fencing: Partial,Other
Lot
- Size: 0.36 Acres
- Dimensions: 55 & 53 x 152, 25 & 80 x 150
- Features: Over 1/4 up to 1/2 Acre, City Lot, Cul-De-Sac, Subdivided, Public Sidewalk, Curb Cut, Curb and Gutter, Level, Paved, Irregular Lot
Details
- Parcel number: 1611333007000
- Other equipment: Sump Pump
Construction
Type & style
- Home type: SingleFamily
- Architectural style: Ranch,Contemporary,Tudor
- Property subtype: Single Family Residence
Materials
- Stone, Stucco, Cement Siding
- Foundation: Concrete Perimeter
- Roof: Composition
Condition
- New Construction
- New construction: Yes
- Year built: 2024
Details
- Builder name: Highline Custom Homes, LLC
Utilities & green energy
- Sewer: Public Sewer
- Water: Public
- Utilities for property: Electricity Available, Natural Gas Available, Water Available, Fiber Optic
Community & HOA
Community
- Subdivision: Himark Estates
HOA
- Has HOA: Yes
- Services included: Common Area Maintenance
- HOA fee: $300 annually
- HOA name: 89th St Homeowners Association
Location
- Region: Lincoln
Financial & listing details
- Price per square foot: $252/sqft
- Tax assessed value: $926,300
- Annual tax amount: $1,672
- Date on market: 2/5/2025
- Listing terms: VA Loan,Conventional,Cash
- Ownership: Fee Simple
- Electric utility on property: Yes
- Road surface type: Paved
Price history
| Date | Event | Price |
|---|---|---|
| 5/15/2025 | Sold | $924,900$252/sqft |
Source:  GPRMLS #22503096 Report a problem GPRMLS #22503096 Report a problem | ||
| 2/11/2025 | Pending sale | $924,900$252/sqft |
Source: GPRMLS #22503096 Report a problem | ||
| 12/20/2024 | Listed for sale | $924,900+639.9%$252/sqft |
Source: GPRMLS #22431347 Report a problem | ||
| 12/21/2023 | Sold | $125,000-3.8%$34/sqft |
Source: GPRMLS #22308874 Report a problem | ||
| 10/23/2023 | Pending sale | $130,000$35/sqft |
Source: GPRMLS #22308874 Report a problem | ||
| 9/29/2023 | Price change | $130,000-3.7%$35/sqft |
Source: GPRMLS #22308874 Report a problem | ||
| 5/1/2023 | Price change | $135,000+3.8%$37/sqft |
Source: GPRMLS #22308874 Report a problem | ||
| 10/24/2022 | Listed for sale | $130,000$35/sqft |
Source: GPRMLS #22210369 Report a problem | ||
| 9/30/2022 | Pending sale | $130,000$35/sqft |
Source: GPRMLS #22210369 Report a problem | ||
| 5/11/2022 | Price change | $130,000+0.8%$35/sqft |
Source: GPRMLS #22210369 Report a problem | ||
| 12/3/2020 | Listed for sale | $129,000$35/sqft |
Source: Woods Bros Realty #22029384 Report a problem | ||
Public tax history
| Year | Property taxes | Tax assessment |
|---|---|---|
| 2025 | $11,902 +611.7% | $926,300 +665.5% |
| 2024 | $1,672 -17.5% | $121,000 |
| 2023 | $2,028 -21.6% | $121,000 -6.9% |
| 2022 | $2,585 -0.2% | $130,000 |
| 2021 | $2,591 | $130,000 +738.7% |
| 2020 | -- | $15,500 |
Find assessor info on the county website
Neighborhood: 68526
Nearby homes
- $820,3005 bd3 ba3.9k sqft8837 Bunker Ct, Lincoln, NE 68526Off Market
- $745,9002 bd3 ba2.1k sqft8817 Bunker Ct, Lincoln, NE 68526Off Market
- $699,9000.31 Acres8840 Bunker Ct, Lincoln, NE 68526Off Market

- $175,000-- sqft8810 Bunker Ct, Lincoln, NE 68526Sold
- $139,000-- bd-- ba-- sqft4907 S 89th St, Lincoln, NE 68526Sold
- $764,9002 bd1 ba1.9k sqft8820 Bunker Ct, Lincoln, NE 68526Off Market
- $455,000-- bd-- ba-- sqft4919 S 89th St, Lincoln, NE 68526Sold
- $742,0002 bd3 ba2.1k sqft8830 Bunker Ct, Lincoln, NE 68526Off Market
Nearby schools
GreatSchools rating
- 8/10Maxey Elementary SchoolGrades: PK-5Distance: 1.1 mi
- 7/10Lux Middle SchoolGrades: 6-8Distance: 1.4 mi
- 8/10Lincoln East High SchoolGrades: 9-12Distance: 3 mi
Schools provided by the listing agent
- Elementary: Maxey
- Middle: Lux
- High: Lincoln East
- District: Lincoln Public Schools
Source: GPRMLS. This data may not be complete. We recommend contacting the local school district to confirm school assignments for this home.


Get pre-qualified for a loan
At Zillow Home Loans, we can pre-qualify you in as little as 5 minutes with no impact to your credit score.An equal housing lender. NMLS #10287.
Sell for more on Zillow
Get a Zillow Showcase℠ listing at no additional cost and you could sell for .
$976,000
2% more
+$19,520
With Zillow Showcase(estimated)
$995,520
- Nebraska
- Lancaster County
- Lincoln
- 68526
- 8827 Bunker Ct
Nearby cities
Nearby neighborhoods
Nearby zip codes
Other Lincoln Topics
