Beautiful Quad-Level home in Popular ROSENDALE SUB in the Highly Rated Utica School District, featuring 3 bedrooms, 2 full bathrooms, a finished basement, 2 car attached Garage, and countless upgrades including NEW KITCHEN COUNTERTOPS (2024), FRESH PAINT (2024), NEW WATER HEATER (2023), NEWER ROOF (2016). The main floor offers a spacious living room and an open kitchen featuring custom fresh white cabinets, modern appliances, new countertops, and a beautiful backsplash. Upstairs, discover an exceptionally large bedroom perfect for a nursery or office, with the potential for conversion into an additional bedroom, along with a second bedroom offering generous living space and a full bathroom. The lower level features a cozy family room adorned with a fireplace, an additional bedroom, and another full bath. The home is complemented by the finished basement and 2-car attached garage. The private backyard with a fenced yard is perfect for spending quality family time. Don't miss the opportunity to view this incredible property, which is located just minutes away from School, Shopping, Entertainment, and freeway access, ensuring a seamless and enjoyable lifestyle.
Sold for $310,000
$310,000
8827 Dill Dr, Sterling Heights, MI 48312
3beds
1,975sqft
Single Family Residence
Built in 1967
7,405 Square Feet Lot
$337,300 Zestimate®
$157/sqft
$2,266 Estimated rent
Home value
$337,300
$320,000 - $354,000
$2,266/mo
Zestimate® history
Owner options
List your home for rent
$2,266/mo
Rent Zestimate®
Find your next renter with Zillow Rental Manager. Plus, with online applications, you can quickly screen prospective tenants – for free.
$2,266/mo
Rent Zestimate®
Refinance and save
$2,032/mo
Est. payment
Refinancing to a lower rate could help reduce your monthly payments and save thousands over the life of the loan.
$2,032/mo
Est. payment
Explore your selling options
Work with a Zillow partner agent
Leverage their expertise and Zillow's premium Showcase listings to get your home seen by more buyers.
Get startedList with your own agent
Get your home in front of millions of buyers by listing it on Zillow.
Learn how to do itSell it yourself
Take full control of how buyers see your home on Zillow by listing For Sale by Owner (FSBO).
List your homeWhat's special
New water heaterPrivate backyardNew countertopsFresh paintCustom fresh white cabinetsNew kitchen countertopsModern appliances
Zillow last checked:
Listing updated:
Listed by:
Priyanka Dabhi 734-331-5666,
KW Professionals
Bought with:
Emily Schrems, 6501419983
Berkshire Hathaway HomeServices Michigan Real Est
Source: Realcomp II,MLS#: 20240010728
Facts & features
Interior
Bedrooms & bathrooms
- Bedrooms: 3
- Bathrooms: 2
- Full bathrooms: 2
Heating
- Forced Air, Natural Gas
Cooling
- Central Air
Appliances
- Included: Dishwasher, Dryer, Free Standing Electric Range, Free Standing Refrigerator, Microwave, Washer
Features
- Basement: Finished,Partial
- Has fireplace: No
Interior area
- Total interior livable area: 1,975 sqft
- Finished area above ground: 1,575
- Finished area below ground: 400
Property
Parking
- Total spaces: 2
- Parking features: Two Car Garage, Attached
- Attached garage spaces: 2
Features
- Levels: Quad Level
- Entry location: GroundLevelwSteps
- Pool features: None
Lot
- Size: 7,405 Square Feet
- Dimensions: 60 x 122
Details
- Parcel number: 1022131014
- Special conditions: Short Sale No,Standard
Construction
Type & style
- Home type: SingleFamily
- Architectural style: Split Level
- Property subtype: Single Family Residence
Materials
- Brick, Vinyl Siding
- Foundation: Basement, Poured
Condition
- New construction: No
- Year built: 1967
Utilities & green energy
- Sewer: Public Sewer
- Water: Public
Community & HOA
Community
- Subdivision: ROSENDALE
HOA
- Has HOA: No
Location
- Region: Sterling Heights
Financial & listing details
- Price per square foot: $157/sqft
- Tax assessed value: $112,600
- Annual tax amount: $4,246
- Date on market: 2/22/2024
- Cumulative days on market: 28 days
- Listing agreement: Exclusive Right To Sell
- Listing terms: Cash,Conventional,FHA
Price history
| Date | Event | Price |
|---|---|---|
| 4/11/2024 | Sold | $310,000$157/sqft |
Source:  Realcomp II #20240010728 Report a problem Realcomp II #20240010728 Report a problem | ||
| 4/10/2024 | Pending sale | $310,000$157/sqft |
Source: Realcomp II #20240010728 Report a problem | ||
| 2/22/2024 | Listed for sale | $310,000+67.6%$157/sqft |
Source: Realcomp II #20240010728 Report a problem | ||
| 1/7/2023 | Listing removed | -- |
Source: Zillow Rentals Report a problem | ||
| 12/16/2022 | Price change | $2,000-4.8%$1/sqft |
Source: Zillow Rentals Report a problem | ||
| 12/11/2022 | Listed for rent | $2,100$1/sqft |
Source: Zillow Rentals Report a problem | ||
| 7/18/2022 | Listing removed | -- |
Source: Zillow Rental Manager Report a problem | ||
| 7/6/2022 | Listed for rent | $2,100+5%$1/sqft |
Source: Zillow Rental Manager Report a problem | ||
| 12/13/2021 | Listing removed | -- |
Source: Zillow Rental Manager Report a problem | ||
| 12/6/2021 | Listed for rent | $2,000+18.3%$1/sqft |
Source: Zillow Rental Manager Report a problem | ||
| 3/10/2020 | Listing removed | $1,690$1/sqft |
Source: Zillow Rental Manager Report a problem | ||
| 2/25/2020 | Listed for rent | $1,690+5.6%$1/sqft |
Source: Zillow Rental Manager Report a problem | ||
| 1/29/2018 | Listing removed | $1,600$1/sqft |
Source: Owner Report a problem | ||
| 1/18/2018 | Price change | $1,600-3%$1/sqft |
Source: Owner Report a problem | ||
| 1/8/2018 | Price change | $1,650-5.7%$1/sqft |
Source: Owner Report a problem | ||
| 12/6/2017 | Listed for rent | $1,750$1/sqft |
Source: Castle Report a problem | ||
| 11/21/2017 | Sold | $185,000-2.6%$94/sqft |
Source: Public Record Report a problem | ||
| 11/17/2017 | Pending sale | $189,900$96/sqft |
Source: Real Estate One #217057402 Report a problem | ||
| 11/17/2017 | Listed for sale | $189,900$96/sqft |
Source: Real Estate One #217057402 Report a problem | ||
| 9/19/2017 | Listing removed | $189,900$96/sqft |
Source: Real Estate One #217057402 Report a problem | ||
| 9/19/2017 | Pending sale | $189,900$96/sqft |
Source: Real Estate One #217057402 Report a problem | ||
| 9/7/2017 | Price change | $189,900-2.6%$96/sqft |
Source: Real Estate One #217057402 Report a problem | ||
| 7/20/2017 | Price change | $194,900-2.1%$99/sqft |
Source: Real Estate One #217057402 Report a problem | ||
| 7/7/2017 | Listed for sale | $199,000+49.6%$101/sqft |
Source: Real Estate One #217057402 Report a problem | ||
| 10/22/2013 | Sold | $133,000+0.1%$67/sqft |
Source: Public Record Report a problem | ||
| 9/7/2013 | Listed for sale | $132,900$67/sqft |
Source: RE/MAX Suburban Inc #31157136 Report a problem | ||
Public tax history
| Year | Property taxes | Tax assessment |
|---|---|---|
| 2025 | $3,727 -33.3% | $141,400 +12.7% |
| 2024 | $5,590 +11.6% | $125,500 +11.5% |
| 2023 | $5,009 +0.6% | $112,600 +13.3% |
| 2022 | $4,981 | $99,400 +3.2% |
| 2021 | -- | $96,300 +3.8% |
| 2020 | -- | $92,800 +5.8% |
| 2019 | -- | $87,700 +12.3% |
| 2018 | $2,360 | $78,100 +5.5% |
| 2017 | -- | $74,000 |
| 2016 | -- | $74,000 +6.3% |
| 2015 | -- | $69,600 +18% |
| 2014 | -- | $59,000 |
| 2012 | -- | -- |
| 2009 | -- | -- |
| 2001 | $1,534 +3.3% | $53,500 +3.1% |
| 2000 | $1,485 | $51,900 |
Find assessor info on the county website
Neighborhood: 48312
Nearby homes
- $327,0004 bd2 ba2.3k sqft8815 Dill Dr, Sterling Heights, MI 48312Sold
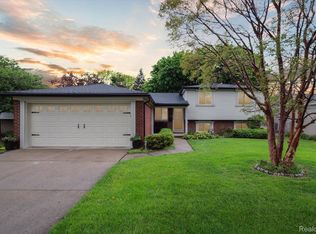
- $316,9003 bd2 ba1.5k sqft8839 Dill Dr, Sterling Heights, MI 48312Off Market
- $282,300-- bd1 ba1.5k sqft8803 Dill Dr, Sterling Heights, MI 48312Off Market
- $322,6004 bd2 ba2.9k sqft8752 Calvert Dr, Sterling Heights, MI 48312Off Market
- $298,200-- bd1 ba1.5k sqft8764 Calvert Dr, Sterling Heights, MI 48312Off Market
- $342,5003 bd2 ba1.7k sqft8740 Calvert Dr, Sterling Heights, MI 48312Off Market
- $314,2004 bd2 ba1.5k sqft8851 Dill Dr, Sterling Heights, MI 48312Off Market
- $324,6003 bd2 ba1.5k sqft8737 Dill Dr, Sterling Heights, MI 48312Off Market
Nearby schools
GreatSchools rating
- 8/10Plumbrook Elementary SchoolGrades: PK-6Distance: 0.4 mi
- 6/10Davis Junior High SchoolGrades: 7-9Distance: 0.3 mi
- 8/10Adlai Stevenson High SchoolGrades: 9-12Distance: 0.7 mi
Get a cash offer in 3 minutes
Find out how much your home could sell for in as little as 3 minutes with a no-obligation cash offer.
Estimated market value
$337,300
Get a cash offer in 3 minutes
Find out how much your home could sell for in as little as 3 minutes with a no-obligation cash offer.
Estimated market value
$337,300
- Michigan
- Macomb County
- Sterling Heights
- 48312
- 8827 Dill Dr
Nearby cities
Nearby zip codes
Other Sterling Heights Topics
- Apartments for Rent in 48312
- Houses for Sale in 48312
- Houses for Rent in 48312
- 48312 Real Estate
- Sterling Heights Condos
- Houses for Sale in Sterling Heights
- Newest Listings in Sterling Heights
- Sterling Heights Home Values
- Sterling Heights Real Estate Agents
- Sterling Heights Refinance
- Sterling Heights Mortgage Rates
