Welcome to this beautifully maintained 1.5-story traditional home, perfectly blending timeless charm with modern convenience in the heart of East Dallas. This property offers a spacious and thoughtfully designed layout, ideal for both comfortable family living and effortless entertaining. With 3 generously sized bedrooms, 2 full baths, a formal dining room, and a dedicated office, this home is as versatile as it is inviting. The highlight is the bonus game room above the garage, which can easily serve as a 4th bedroom or a private retreat, complete with its own HVAC system for year-round comfort. The open floor plan showcases warm wood and soft carpeted flooring, a cozy gas starter fireplace, and decorative lighting that adds a touch of elegance to every room.The kitchen is a chef’s dream, outfitted with premium appliances, including a gas cooktop, oven, microwave, and a refrigerator with an ice maker. It offers plenty of counter space and cabinetry, making meal preparation a breeze. The home is equipped with modern amenities such as sound system wiring and high-speed internet access, ensuring it meets the needs of today's lifestyle.Step outside to your private backyard oasis. The 8,873 sqft lot is beautifully landscaped and surrounded by a durable wood fence for added privacy. The covered deck and patio are ideal for hosting outdoor gatherings and be ready to impress your guests with the custom brick oven and built-in gas grill, perfect for family dinners, celebrations, or game-day feasts. The home’s practical features are just as impressive, with a pier & beam foundation, durable metal roofing, a 2-car garage, and a 2-car carport. Located within walking distance of SS Conner Elementary and less than 2 miles from White Rock Lake and the Dallas Arboretum, this home offers unparalleled access to outdoor adventures and the best of East Dallas living. Don’t miss the opportunity to own this entertainer’s dream home, where comfort, charm, and convenience meet.
Sold
Price Unknown
8827 Forest Cliff Dr, Dallas, TX 75228
3beds
2,532sqft
Single Family Residence
Built in 1963
8,886 Square Feet Lot
$535,300 Zestimate®
$--/sqft
$2,655 Estimated rent
Home value
$535,300
$492,000 - $583,000
$2,655/mo
Zestimate® history
Owner options
List your home for rent
$2,655/mo
Rent Zestimate®
Find your next renter with Zillow Rental Manager. Plus, with online applications, you can quickly screen prospective tenants – for free.
$2,655/mo
Rent Zestimate®
Refinance and save
Refinancing to a lower rate could help reduce your monthly payments and save thousands over the life of the loan.
Explore your selling options
Work with a Zillow partner agent
Leverage their expertise and Zillow's premium Showcase listings to get your home seen by more buyers.
Get startedList with your own agent
Get your home in front of millions of buyers by listing it on Zillow.
Learn how to do itSell it yourself
Take full control of how buyers see your home on Zillow by listing For Sale by Owner (FSBO).
List your homeWhat's special
Cozy gas starter fireplaceOpen floor planPrivate backyard oasisPremium appliancesCovered deck and patioDecorative lighting
Zillow last checked:
Listing updated:
Listed by:
Jeff Updike 0417638 214-369-6000,
Dave Perry Miller Real Estate 214-369-6000,
Weston Pugh 0581117 972-762-2722,
Dave Perry Miller Real Estate
Bought with:
Kristen Harris
Dave Perry Miller Real Estate
Source: NTREIS,MLS#: 20810833
Facts & features
Interior
Bedrooms & bathrooms
- Bedrooms: 3
- Bathrooms: 2
- Full bathrooms: 2
Primary bedroom
- Features: Closet Cabinetry, Ceiling Fan(s), En Suite Bathroom, Walk-In Closet(s)
- Level: First
- Dimensions: 18 x 13
Bedroom
- Features: Ceiling Fan(s)
- Level: First
- Dimensions: 12 x 10
Bedroom
- Features: En Suite Bathroom
- Level: First
- Dimensions: 15 x 14
Dining room
- Level: First
- Dimensions: 12 x 11
Game room
- Features: Built-in Features, Ceiling Fan(s)
- Level: Second
- Dimensions: 20 x 22
Kitchen
- Features: Built-in Features, Ceiling Fan(s)
- Level: First
- Dimensions: 12 x 12
Living room
- Features: Ceiling Fan(s), Fireplace
- Level: First
- Dimensions: 15 x 15
Office
- Level: First
- Dimensions: 9 x 11
Heating
- Central, Gas
Cooling
- Central Air, Electric
Appliances
- Included: Dishwasher, Disposal, Gas Range, Gas Water Heater, Refrigerator
- Laundry: Washer Hookup, Electric Dryer Hookup, Laundry in Utility Room
Features
- Chandelier, Decorative/Designer Lighting Fixtures, Eat-in Kitchen, Kitchen Island
- Flooring: Ceramic Tile, Wood
- Windows: Shutters
- Has basement: No
- Number of fireplaces: 1
- Fireplace features: Masonry
Interior area
- Total interior livable area: 2,532 sqft
Property
Parking
- Total spaces: 4
- Parking features: Attached Carport, Additional Parking, Garage Faces Rear
- Attached garage spaces: 2
- Carport spaces: 2
- Covered spaces: 4
Features
- Levels: One and One Half
- Stories: 1.5
- Patio & porch: Awning(s), Patio, Covered
- Exterior features: Lighting, Outdoor Grill, Outdoor Living Area, Rain Gutters
- Pool features: None
- Fencing: Wood
Lot
- Size: 8,886 Square Feet
- Dimensions: 70 x 125
- Features: Interior Lot, Landscaped, Many Trees
Details
- Parcel number: 00000727711000000
Construction
Type & style
- Home type: SingleFamily
- Architectural style: Mid-Century Modern,Traditional,Detached
- Property subtype: Single Family Residence
Materials
- Brick
- Foundation: Pillar/Post/Pier
- Roof: Metal
Condition
- Year built: 1963
Utilities & green energy
- Sewer: Public Sewer
- Water: Public
- Utilities for property: Sewer Available, Water Available
Community & HOA
Community
- Subdivision: Eastwood 04
HOA
- Has HOA: No
Location
- Region: Dallas
Financial & listing details
- Tax assessed value: $509,070
- Annual tax amount: $11,378
- Date on market: 2/4/2025
- Cumulative days on market: 10 days
- Listing terms: Cash,Conventional
Price history
| Date | Event | Price |
|---|---|---|
| 2/28/2025 | Sold | -- |
Source: NTREIS #20810833 Report a problem | ||
| 2/17/2025 | Pending sale | $525,000$207/sqft |
Source: NTREIS #20810833 Report a problem | ||
| 2/4/2025 | Listed for sale | $525,000+91%$207/sqft |
Source: NTREIS #20810833 Report a problem | ||
| 11/19/2015 | Sold | -- |
Source: Agent Provided Report a problem | ||
| 10/19/2015 | Pending sale | $274,900$109/sqft |
Source: Rogers Healy and Associates #13259424 Report a problem | ||
| 10/16/2015 | Listed for sale | $274,900+19.6%$109/sqft |
Source: Rogers Healy and Associates #13259424 Report a problem | ||
| 10/31/2014 | Sold | -- |
Source: Agent Provided Report a problem | ||
| 9/3/2014 | Price change | $229,900-6.2%$91/sqft |
Source: Dallas City Center #12182472 Report a problem | ||
| 7/19/2014 | Listed for sale | $245,000+71.3%$97/sqft |
Source: Dallas City Center #12182472 Report a problem | ||
| 11/20/2013 | Listing removed | $143,000$56/sqft |
Source: Ebby Halliday Realtors #12029817 Report a problem | ||
| 10/29/2013 | Price change | $143,000-10.1%$56/sqft |
Source: Ebby Halliday Realtors #12029817 Report a problem | ||
| 10/2/2013 | Price change | $159,000-5.9%$63/sqft |
Source: Ebby Halliday Realtors #12029817 Report a problem | ||
| 9/24/2013 | Listed for sale | $169,000$67/sqft |
Source: Ebby Halliday Realtors #12029817 Report a problem | ||
Public tax history
| Year | Property taxes | Tax assessment |
|---|---|---|
| 2025 | $6,732 +4.9% | $509,070 |
| 2024 | $6,415 +8.7% | $509,070 +1% |
| 2023 | $5,901 | $504,020 |
Find assessor info on the county website
Neighborhood: 75228
Nearby homes
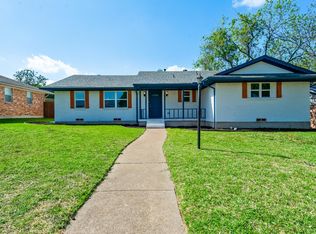
- $440,0004 bd2 ba2.1k sqft8821 Forest Cliff Dr, Dallas, TX 75228Off Market
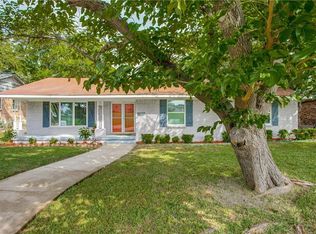
- $484,8004 bd3 ba2k sqft8831 Forest Cliff Dr, Dallas, TX 75228Off Market
- $425,5004 bd2 ba1.8k sqft8817 Forest Cliff Dr, Dallas, TX 75228Off Market
- $423,0004 bd3 ba2.2k sqft8840 Sweetwater Dr, Dallas, TX 75228Off Market

- $358,5003 bd2 ba1.8k sqft8835 Forest Cliff Dr, Dallas, TX 75228Off Market
- $--3 bd3 ba1.9k sqft8832 Sweetwater Dr, Dallas, TX 75228Sold
- $439,2003 bd2 ba1.6k sqft8846 Sweetwater Dr, Dallas, TX 75228Off Market
- $357,4003 bd2 ba1.8k sqft8824 Sweetwater Dr, Dallas, TX 75228Off Market
Nearby schools
GreatSchools rating
- 5/10S S Conner Elementary SchoolGrades: PK-5Distance: 0.1 mi
- 3/10Harold Wendell Lang Sr Middle SchoolGrades: 6-8Distance: 0.7 mi
- 4/10Skyline High SchoolGrades: 9-12Distance: 2 mi
Schools provided by the listing agent
- Elementary: Conner
- Middle: H.W. Lang
- High: Skyline
- District: Dallas ISD
Source: NTREIS. This data may not be complete. We recommend contacting the local school district to confirm school assignments for this home.
Get a cash offer in 3 minutes
Find out how much your home could sell for in as little as 3 minutes with a no-obligation cash offer.
Estimated market value
$535,300
Get a cash offer in 3 minutes
Find out how much your home could sell for in as little as 3 minutes with a no-obligation cash offer.
Estimated market value
$535,300
- Texas
- Dallas County
- Dallas
- 75228
- 8827 Forest Cliff Dr
