You'll love living in Heatherstone! There is an offer deadline of Monday, June 29th at 12:00 PM EST. This freshly painted and updated 3-bedroom, 2.5 bath townhome offers three finished levels and a convenient location just minutes from Long Reach Park, as well as the shopping and dining along Snowden River Parkway. Enter the main level and enjoy a bright, welcoming dining area featuring a large window that allows sunlight to stream through. The renovated galley kitchen provides ample cabinet and counter space, making meal preparation a breeze. You'll love the new flooring, quartz countertops, brand new stainless-steel appliances, and the new, white Colorado shaker birch cabinets! At the rear of the home, the spacious living room offers a cozy space to relax and rejuvenate! The slider door from the living room leads you to the fenced backyard. Upgraded windows throughout the home provide ample natural light. Upstairs, brand new carpet extends throughout all three generously sized bedrooms. An updated full bath serves the upper level. The finished lower level has a refreshed full bathroom, updated lighting, and plenty of closet storage which provides an incredibly functional living space to use for guests, an office, a playroom or whatever best fits your lifestyle! Welcome home! Notes: There are 2 parking spaces allot for this home. 1 space is assigned-#84 which is in front of the condo. The condo association issues parking passes.
Sold for $360,000
Zestimate®
$360,000
8827 Hayshed Ln Unit 7-6, Columbia, MD 21045
3beds
1,485sqft
Townhouse
Built in 1979
-- sqft lot
$360,000 Zestimate®
$242/sqft
$2,665 Estimated rent
Home value
$360,000
$342,000 - $378,000
$2,665/mo
Zestimate® history
Owner options
List your home for rent
$2,665/mo
Rent Zestimate®
Find your next renter with Zillow Rental Manager. Plus, with online applications, you can quickly screen prospective tenants – for free.
$2,665/mo
Rent Zestimate®
Refinance and save
$2,308/mo
Est. payment
Refinancing to a lower rate could help reduce your monthly payments and save thousands over the life of the loan.
$2,308/mo
Est. payment
Explore your selling options
Work with a Zillow partner agent
Leverage their expertise and Zillow's premium Showcase listings to get your home seen by more buyers.
Get startedList with your own agent
Get your home in front of millions of buyers by listing it on Zillow.
Learn how to do itSell it yourself
Take full control of how buyers see your home on Zillow by listing For Sale by Owner (FSBO).
List your homeWhat's special
Renovated galley kitchenBright welcoming dining areaNew flooringBrand new stainless-steel appliancesFenced backyardQuartz countertopsThree finished levels
Zillow last checked:
Listing updated:
Listed by:
Wendy Slaughter 410-440-5914,
Samson Properties,
Co-Listing Agent: Lauren Reagle 443-610-0120,
Samson Properties
Bought with:
Prabin Bhandari, 5002582
Keller Williams Gateway LLC
Source: Bright MLS,MLS#: MDHW2069558
Facts & features
Interior
Bedrooms & bathrooms
- Bedrooms: 3
- Bathrooms: 3
- Full bathrooms: 2
- 1/2 bathrooms: 1
- Main level bathrooms: 1
Rooms
- Room types: Living Room, Dining Room, Primary Bedroom, Bedroom 2, Bedroom 3, Kitchen, Den, Full Bath, Half Bath
Primary bedroom
- Level: Upper
Bedroom 2
- Level: Upper
Bedroom 3
- Level: Upper
Den
- Level: Lower
Dining room
- Level: Main
Other
- Level: Upper
Other
- Level: Lower
Half bath
- Level: Main
Kitchen
- Level: Main
Living room
- Level: Main
Heating
- Forced Air, Electric
Cooling
- Central Air, Electric
Appliances
- Included: Dryer, Microwave, Washer, Dishwasher, Disposal, Stainless Steel Appliance(s), Oven/Range - Electric, Electric Water Heater
Features
- Upgraded Countertops, Bathroom - Tub Shower, Dining Area, Family Room Off Kitchen, Bathroom - Stall Shower, Formal/Separate Dining Room
- Flooring: Hardwood, Wood, Carpet
- Doors: Sliding Glass, Storm Door(s)
- Basement: Connecting Stairway,Interior Entry,Finished,Partial
- Has fireplace: No
Interior area
- Total structure area: 1,620
- Total interior livable area: 1,485 sqft
- Finished area above ground: 1,080
- Finished area below ground: 405
Property
Parking
- Total spaces: 2
- Parking features: Assigned, Parking Lot
- Details: Assigned Parking, Assigned Space #: 84
Accessibility
- Accessibility features: None
Features
- Levels: Two
- Stories: 2
- Pool features: None
- Fencing: Wood
Details
- Additional structures: Above Grade, Below Grade
- Parcel number: 1416155683
- Zoning: NT
- Special conditions: Standard
Construction
Type & style
- Home type: Townhouse
- Architectural style: Colonial
- Property subtype: Townhouse
Materials
- Brick
- Foundation: Other
Condition
- New construction: No
- Year built: 1979
Utilities & green energy
- Sewer: Public Sewer
- Water: Public
Community & HOA
Community
- Condo and coop fee: $142 monthly
- Subdivision: Long Reach
HOA
- Has HOA: Yes
- Amenities included: Reserved/Assigned Parking
- Services included: Common Area Maintenance, Snow Removal
- HOA name: VILLAGE OF LONG REACH
- Second HOA name: Heatherstone
Location
- Region: Columbia
Financial & listing details
- Price per square foot: $242/sqft
- Tax assessed value: $328,600
- Annual tax amount: $4,934
- Date on market: 6/26/2026
- Listing agreement: Exclusive Right To Sell
- Ownership: Fee Simple
Price history
| Date | Event | Price |
|---|---|---|
| 7/30/2026 | Sold | $360,000+2.9%$242/sqft |
Source:  Bright MLS #MDHW2069558 Report a problem Bright MLS #MDHW2069558 Report a problem | ||
| 6/30/2026 | Pending sale | $350,000$236/sqft |
Source: Bright MLS #MDHW2069558 Report a problem | ||
| 6/29/2026 | Listing removed | $350,000$236/sqft |
Source: Bright MLS #MDHW2069558 Report a problem | ||
| 6/26/2026 | Listed for sale | $350,000+79.5%$236/sqft |
Source: Bright MLS #MDHW2069558 Report a problem | ||
| 6/24/2016 | Sold | $195,000-7.1%$131/sqft |
Source: Public Record Report a problem | ||
| 4/18/2016 | Listed for sale | $209,900+5%$141/sqft |
Source: Exit Results Realty #HW9576787 Report a problem | ||
| 3/4/2016 | Listing removed | $199,900$135/sqft |
Source: Exit Results Realty #HW9576787 Report a problem | ||
| 2/25/2016 | Listed for sale | $199,900+42.8%$135/sqft |
Source: Exit Results Realty #HW9576787 Report a problem | ||
| 10/11/2012 | Sold | $140,000-20%$94/sqft |
Source: Public Record Report a problem | ||
| 9/2/2012 | Pending sale | $175,000$118/sqft |
Source: Long & Foster Real Estate #HW7719790 Report a problem | ||
| 11/2/2011 | Listed for sale | $175,000-36.4%$118/sqft |
Source: Long & Foster Real Estate #HW7719790 Report a problem | ||
| 2/6/2006 | Sold | $275,000+167.2%$185/sqft |
Source: Public Record Report a problem | ||
| 8/30/1993 | Sold | $102,900$69/sqft |
Source: Public Record Report a problem | ||
Public tax history
| Year | Property taxes | Tax assessment |
|---|---|---|
| 2025 | -- | $312,300 +5.5% |
| 2024 | $3,333 +5.8% | $296,000 +5.8% |
| 2023 | $3,149 +11.9% | $279,700 |
| 2022 | $2,814 +13.6% | $279,700 +27.1% |
| 2021 | $2,478 +15.7% | $220,033 +15.7% |
| 2020 | $2,142 | $190,200 |
| 2019 | $2,142 -7.4% | $190,200 |
| 2018 | $2,313 -23.4% | $190,200 -2.9% |
| 2017 | $3,021 +459.3% | $195,800 +7.5% |
| 2016 | $540 | $182,200 +8.1% |
| 2015 | $540 +2.5% | $168,600 +8.8% |
| 2014 | $527 | $155,000 |
| 2013 | -- | $155,000 -9.3% |
| 2012 | -- | $170,900 -31.8% |
| 2011 | -- | $250,600 +1.1% |
| 2010 | -- | $247,806 +1.2% |
| 2009 | -- | $244,943 +1.2% |
| 2008 | -- | $242,080 +22.7% |
| 2007 | -- | $197,310 +29.3% |
| 2006 | -- | $152,540 +41.5% |
| 2005 | -- | $107,770 +7.4% |
| 2004 | -- | $100,386 +7.9% |
| 2003 | -- | $93,003 +8.6% |
| 2002 | -- | $85,620 |
| 2001 | -- | $85,620 |
Find assessor info on the county website
Neighborhood: 21045
Nearby homes
- $325,0003 bd2 ba1.8k sqft8821 Hayshed Ln, Columbia, MD 21045Sold

- $370,0003 bd3 ba1.3k sqft8841 Hayshed Ln #83, Columbia, MD 21045Sold
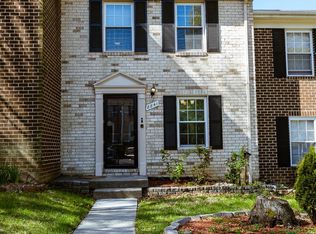
- $344,7003 bd2 ba1.6k sqft8720 Tamar Dr UNIT 9-1, Columbia, MD 21045Off Market
- $325,5003 bd2 ba1.6k sqft8712 Tamar Dr #9-4, Columbia, MD 21045Off Market
- $341,900-- bd2 ba1k sqft8708 Tamar Dr UNIT 9-6, Columbia, MD 21045Off Market
- $351,700-- bd2 ba1k sqft8706 Tamar Dr UNIT 9-7, Columbia, MD 21045Off Market
- $375,7003 bd2 ba1.4k sqft8704 Tamar Dr #9-8, Columbia, MD 21045Off Market
- $365,0004 bd3 ba1.4k sqft8702 Tamar Dr UNIT 9, Columbia, MD 21045Sold
Nearby schools
GreatSchools rating
- 7/10Phelps Luck Elementary SchoolGrades: PK-5Distance: 0.9 mi
- 7/10Bonnie Branch Middle SchoolGrades: 6-8Distance: 2.7 mi
- 5/10Long Reach High SchoolGrades: 9-12Distance: 0.3 mi
Schools provided by the listing agent
- District: Howard County Public Schools
Source: Bright MLS. This data may not be complete. We recommend contacting the local school district to confirm school assignments for this home.
Get a cash offer in 3 minutes
Find out how much your home could sell for in as little as 3 minutes with a no-obligation cash offer.
Estimated market value
$360,000
Get a cash offer in 3 minutes
Find out how much your home could sell for in as little as 3 minutes with a no-obligation cash offer.
Estimated market value
$360,000
- Maryland
- Howard County
- Columbia
- 21045
- 8827 Hayshed Ln Unit 7-6
Nearby cities
Nearby zip codes
Other Columbia Topics
