5 bedrooms, 3 full baths, and a flexible layout give this 2 story home in Indianapolis room to spread out! Tucked back on a quiet street with a private backyard, this property offers a peaceful setting just minutes from Avon and all the conveniences of Indianapolis. The main level offers 3 bedrooms, a home office or flex space, along with 2 full baths. An open concept flow carries you from the living room into the kitchen and dining area. A slider door off the kitchen leads directly out to the backyard, perfect for morning coffee or an easy step outside. Just behind the kitchen, a large walk in pantry offers plenty of room to build out shelving and storage exactly how you want it. Original hardwood floors run through several areas of the home, adding character you cannot recreate today. Upstairs, 2 additional bedrooms and a full bath round out the floor plan. With easy access to I-70, 465, and Rockville Road, running errands or commuting to downtown Indianapolis, Avon, or Plainfield is quick and simple. With its quiet street, private backyard, and easy access to it all, this home offers a solid foundation and a layout ready for your vision!
Sold
$190,000
8827 Jackson St, Indianapolis, IN 46231
5beds
2,380sqft
Residential, Single Family Residence
Built in 1973
8,712 Square Feet Lot
$190,100 Zestimate®
$80/sqft
$2,256 Estimated rent
Home value
$190,100
$181,000 - $200,000
$2,256/mo
Zestimate® history
Owner options
List your home for rent
$2,256/mo
Rent Zestimate®
Find your next renter with Zillow Rental Manager. Plus, with online applications, you can quickly screen prospective tenants – for free.
$2,256/mo
Rent Zestimate®
Refinance and save
$1,268/mo
Est. payment
Refinancing to a lower rate could help reduce your monthly payments and save thousands over the life of the loan.
$1,268/mo
Est. payment
Explore your selling options
Work with a Zillow partner agent
Leverage their expertise and Zillow's premium Showcase listings to get your home seen by more buyers.
Get startedList with your own agent
Get your home in front of millions of buyers by listing it on Zillow.
Learn how to do itSell it yourself
Take full control of how buyers see your home on Zillow by listing For Sale by Owner (FSBO).
List your homeWhat's special
Quiet streetFlexible layoutPrivate backyardOriginal hardwood floors
Zillow last checked:
Listing updated:
Listed by:
Trent Whittington trent@whittingtonco.com,
@properties,
Maggie Whittington,
@properties
Bought with:
Robbie Carter
@properties
Source: MIBOR as distributed by MLS GRID,MLS#: 22126967
Facts & features
Interior
Bedrooms & bathrooms
- Bedrooms: 5
- Bathrooms: 3
- Full bathrooms: 3
- Main level bathrooms: 2
- Main level bedrooms: 3
Primary bedroom
- Level: Main
- Area: 198 Square Feet
- Dimensions: 18x11
Bedroom 2
- Level: Main
- Area: 99 Square Feet
- Dimensions: 9x11
Bedroom 3
- Level: Main
- Area: 88 Square Feet
- Dimensions: 11x8
Bedroom 4
- Level: Upper
- Area: 204 Square Feet
- Dimensions: 17x12
Bedroom 5
- Level: Upper
- Area: 180 Square Feet
- Dimensions: 15x12
Dining room
- Features: Tile-Ceramic
- Level: Main
- Area: 160 Square Feet
- Dimensions: 8x20
Family room
- Level: Main
- Area: 117 Square Feet
- Dimensions: 13x9
Kitchen
- Features: Tile-Ceramic
- Level: Main
- Area: 108 Square Feet
- Dimensions: 9x12
Laundry
- Features: Tile-Ceramic
- Level: Main
- Area: 18 Square Feet
- Dimensions: 3x6
Heating
- Has Heating (Unspecified Type)
Cooling
- Central Air
Appliances
- Included: Gas Cooktop, Dishwasher
Features
- Eat-in Kitchen, Pantry
- Has basement: No
Interior area
- Total structure area: 2,380
- Total interior livable area: 2,380 sqft
Property
Parking
- Total spaces: 2
- Parking features: Attached, Asphalt, Gravel
- Attached garage spaces: 2
Features
- Levels: One and One Half
- Stories: 1
- Patio & porch: Deck, Porch
Lot
- Size: 8,712 Square Feet
- Features: Mature Trees
Details
- Additional structures: Barn Mini
- Parcel number: 491209108016000900
- Special conditions: As Is,Probate Listing,Sales Disclosure Not Required
- Horse amenities: None
Construction
Type & style
- Home type: SingleFamily
- Architectural style: Traditional
- Property subtype: Residential, Single Family Residence
Materials
- Brick
- Foundation: Block
Condition
- New construction: No
- Year built: 1973
Utilities & green energy
- Water: Public
Community & HOA
Community
- Subdivision: Bridgeport Road Manor
HOA
- Has HOA: No
Location
- Region: Indianapolis
Financial & listing details
- Price per square foot: $80/sqft
- Tax assessed value: $207,200
- Annual tax amount: $1,334
- Date on market: 9/22/2026
- Cumulative days on market: 5 days
Price history
| Date | Event | Price |
|---|---|---|
| 10/9/2026 | Sold | $190,000-5%$80/sqft |
Source:  MIBOR as distributed by MLS GRID #22126967 Report a problem | ||
| 9/26/2026 | Pending sale | $199,900$84/sqft |
Source: MIBOR as distributed by MLS GRID #22126967 Report a problem | ||
| 9/22/2026 | Listed for sale | $199,900$84/sqft |
Source: MIBOR as distributed by MLS GRID #22126967 Report a problem | ||
Public tax history
| Year | Property taxes | Tax assessment |
|---|---|---|
| 2025 | $1,199 +0.3% | $207,200 +15.8% |
| 2024 | $1,195 +2% | $178,900 -7.2% |
| 2023 | $1,172 +2.1% | $192,700 +1.7% |
| 2022 | $1,148 +2% | $189,500 +52.1% |
| 2021 | $1,126 +2% | $124,600 |
| 2020 | $1,104 +2.1% | $124,600 +2.4% |
| 2019 | $1,081 -1% | $121,700 -0.8% |
| 2018 | $1,092 -3% | $122,700 +0.7% |
| 2017 | $1,126 +10.8% | $121,800 +8.4% |
| 2016 | $1,016 +1.8% | $112,400 +0.3% |
| 2014 | $998 -4.5% | $112,100 |
| 2013 | $1,046 | $112,100 -2.4% |
| 2012 | $1,046 | $114,800 -5.5% |
| 2011 | -- | $121,500 +2.4% |
| 2010 | $1,006 +2% | $118,700 -1.6% |
| 2009 | $987 | $120,600 -1.5% |
| 2007 | -- | $122,400 +0.7% |
| 2006 | -- | $121,500 +21.9% |
| 2005 | -- | $99,700 |
| 2004 | -- | $99,700 |
| 2003 | -- | $99,700 +70.7% |
| 2002 | -- | $58,400 +199.9% |
| 2001 | -- | $19,470 |
| 2000 | -- | $19,470 |
Find assessor info on the county website
Neighborhood: Chapel Hill-Ben Davis
Nearby homes
- $220,0003 bd2 ba1.1k sqft8821 Jackson St, Indianapolis, IN 46231Sold
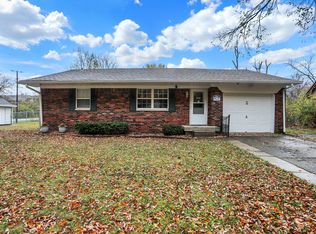
- $197,1003 bd2 ba1.1k sqft8821 W Jackson St, Indianapolis, IN 46231Off Market

- $210,0003 bd2 ba1.2k sqft8833 Jackson St, Indianapolis, IN 46231Sold
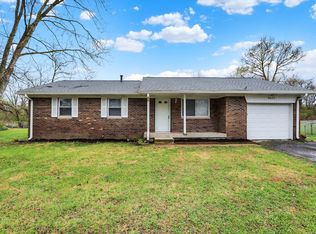
- $198,3004 bd0 ba1.9k sqft8839 Jackson St, Indianapolis, IN 46231Off Market
- $162,3003 bd1 ba1k sqft206 S Bridgeport Rd, Indianapolis, IN 46231Off Market
- $245,900-- bd1 ba1.9k sqft8840 Jackson St, Indianapolis, IN 46231Off Market
- $12,400-- bd-- ba-- sqft215 Bridgeport Rd, Indianapolis, IN 46231Off Market
- $161,8003 bd1 ba930 sqft8845 W Jackson St, Indianapolis, IN 46231Off Market
Nearby schools
GreatSchools rating
- 3/10Chapel Glen Elementary SchoolGrades: PK-6Distance: 1 mi
- 3/10Chapel Hill 7th & 8th Grade CenterGrades: 7-8Distance: 1.9 mi
- 3/10Ben Davis High SchoolGrades: 10-12Distance: 2 mi
Schools provided by the listing agent
- Elementary: Chapel Glen Elementary School
- Middle: Chapel Hill 7th & 8th Grade Center
- High: Ben Davis High School
Source: MIBOR as distributed by MLS GRID. This data may not be complete. We recommend contacting the local school district to confirm school assignments for this home.
Get a cash offer in 3 minutes
Find out how much your home could sell for in as little as 3 minutes with a no-obligation cash offer.
Estimated market value
$190,100
Get a cash offer in 3 minutes
Find out how much your home could sell for in as little as 3 minutes with a no-obligation cash offer.
Estimated market value
$190,100
- Indiana
- Marion County
- Indianapolis
- 46231
- Chapel Hill-Ben Davis
- 8827 Jackson St
