Skip main navigation
Off market
  • $358,600

    8827 Longmont Way, Milton, FL 32583

    4beds
    2,082sqft
    SingleFamily
    Built in 2017
    0.31 Acres Lot
    $358,600 Zestimate®
    $172/sqft
    $2,260 Estimated rent

    Home value

    $358,600

    $341,000 - $377,000

    $2,260/mo

    Zestimate® history
    Loading
    Loading...

    Owner options

    List your home for rent

    $2,260/mo

    Rent Zestimate®

    Find your next renter with Zillow Rental Manager. Plus, with online applications, you can quickly screen prospective tenants – for free.

    Learn more

    $2,260/mo

    Rent Zestimate®

    Refinance and save

    $2,315/mo

    Est. payment

    Refinancing to a lower rate could help reduce your monthly payments and save thousands over the life of the loan.

    See today's rates

    $2,315/mo

    Est. payment

    Explore your selling options

    Work with a Zillow partner agent

    Leverage their expertise and Zillow's premium Showcase listings to get your home seen by more buyers.

    Get started

    List with your own agent

    Get your home in front of millions of buyers by listing it on Zillow.

    Learn how to do it

    Sell it yourself

    Take full control of how buyers see your home on Zillow by listing For Sale by Owner (FSBO).

    List your home

    What's special

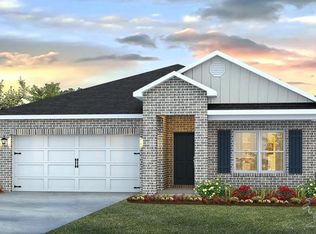
    East Milton, FL- Plantation Woods Subdivision- Faux shuttered windows accent the clean lines of the columned porch, giving this 4BED/2BATH, 2082 sqft. home a warm and welcoming atmosphere, completed with a 0.32 acre lot and privacy fenced backyard. As you walk through the front door, you'll immediately fall in love with the open concept. The sunny living room is given an airy feel from the trey ceiling and natural lighting. A convenient eating bar in the kitchen is perfect for quick meals or buffet service. The cozy dining area is located next to the kitchen, updated with granite counter tops and stainless steel appliances. The same trey ceiling can be found in the spacious master bedroom. The master bath is well adorned with tile around the tub and separate tiled shower, and features His' and Her's walk-in closets. Across the home, two secondary bedrooms share a full bath. Upstairs is a 4th bedroom that could easily be converted into an office or hobby room. Located nearby Interstate I-10, Plantation Woods is convenient to recreational activities and eateries of Navarre Beach, Crestview, Milton, and Pensacola Beach. You won't want to miss out on this beautiful home! Call today for a private tour!

    This property is off market, which means it's not currently listed for sale or rent on Zillow. This may be different from what's available on other websites or public sources.

    Facts & features

    Interior

    Bedrooms & bathrooms
    • Bedrooms: 4
    • Bathrooms: 2
    • Full bathrooms: 2
    Heating
    • Heat pump, Electric
    Appliances
    • Included: Dryer, Microwave, Refrigerator, Washer
    • Laundry: Inside, W/D Hookups
    Features
    • Ceiling Fan(s), Pantry, Vaulted Ceiling(s), High Ceilings, Granite Counters, High Speed Internet, Storage, BASEBOARDS
    • Flooring: Tile, Carpet, Linoleum / Vinyl
    • Doors: Insulated Doors
    • Windows: Double Pane Windows, ALL BLINDS
    Interior area
    • Total interior livable area: 2,082 sqft

    Property

    Features
    • Patio & porch: Porch, Covered Patio
    • Exterior features: Vinyl, Brick
    • Fencing: Privacy, Back Yard
    Lot
    • Size: 0.31 Acres
    • Features: Cul-de-Sac
    Details
    • Zoning description: County, Res Single
    • Other equipment: Satellite Dish

    Construction

    Type & style
    • Home type: SingleFamily
    • Architectural style: Craftsman
    Condition
    • Year built: 2017

    Utilities & green energy

    • Sewer: Septic Tank
    • Water: Public
    Green energy
    • Energy efficient items: CEILING FANS, INSULATED CEILINGS, RIDGE VENT

    Community & neighborhood

    Security
    • Security features: Smoke Detector(s)
    Location
    • Region: Milton

    Other

    Other facts
    • WaterSource: Public
    • Flooring: Carpet, LUXURY VINYL TILES
    • Sewer: Septic Tank
    • RoadSurfaceType: Paved
    • Appliances: Refrigerator, Built-in Microwave, Dryer, Washer, Electric Stove, Self Cleaning Oven, Wall Oven
    • InteriorFeatures: Ceiling Fan(s), Pantry, Vaulted Ceiling(s), High Ceilings, Granite Counters, High Speed Internet, Storage, BASEBOARDS
    • GarageYN: true
    • HeatingYN: true
    • CoolingYN: true
    • FoundationDetails: Slab
    • ConstructionMaterials: Frame, Vinyl Siding, Brick
    • WindowFeatures: Double Pane Windows, ALL BLINDS
    • Heating: Heat Pump
    • Cooling: Heat Pump
    • LotFeatures: Cul-de-Sac
    • ArchitecturalStyle: Craftsman
    • Fencing: Privacy, Back Yard
    • CoveredSpaces: 2
    • DoorFeatures: Insulated Doors
    • PatioAndPorchFeatures: Porch, Covered Patio
    • OtherEquipment: Satellite Dish
    • SecurityFeatures: Smoke Detector(s)
    • ParkingFeatures: Garage Door Opener, 2 Car Garage, DRIVE ONLY
    • RoomLivingRoomFeatures: Living Room, Kitchen, Bedrm: Addtnl, Bedrm: Master, Dining Room, Garage
    • RoomMasterBedroomFeatures: Ceiling Fan(s), High Ceilings, Master Downstairs, SITTING ROOM/OFFICE, BOXED CEILINGS
    • RoomMasterBathroomFeatures: Double Vanity, Separate Shower, Walk-In Closet(s), Garden Tub, 2+ CLOSETS, Granite Counters
    • RoomDiningRoomFeatures: Breakfast Bar, Eat-in Kitchen
    • LaundryFeatures: Inside, W/D Hookups
    • ZoningDescription: County, Res Single
    • Roof: Architectural Shingle, HIP
    • GreenEnergyEfficient: CEILING FANS, INSULATED CEILINGS, RIDGE VENT
    • ExteriorFeatures: HURRICANE PROTECTION DEVI
    • Road surface type: Paved

    Price history

    DateEventPrice
    9/27/2019Sold$224,900-2.2%$108/sqft
    Source: Agent Provided Report a problem
    6/26/2019Listed for sale$229,900+12.4%$110/sqft
    Source: PHD Real Estate, LLC #556473 Report a problem
    3/17/2017Sold$204,500$98/sqft
    Source: Agent Provided Report a problem

    Public tax history

    Tax history is unavailable.

    Neighborhood: 32583

    Nearby schools

    GreatSchools rating
    Schools provided by the listing agent
    • Elementary: EAST MILTON
    • Middle: KING
    • High: MILTON

    Source: The MLS. This data may not be complete. We recommend contacting the local school district to confirm school assignments for this home.

    Get pre-qualified for a loan
    At Zillow Home Loans, we can pre-qualify you in as little as 5 minutes with no impact to your credit score.

    An equal housing lender. NMLS #10287.

    Sell for more on Zillow
    Get a Zillow Showcase℠ listing at no additional cost and you could sell for .
    $358,600
    2% more
    +$7,172
    With Zillow Showcase(estimated)
    $365,772
