Skip main navigation
Off market
  • $518,600

    8827 Olenbrook Dr, Lewis Center, OH 43035

    4beds
    3baths
    2,539sqft
    SingleFamily
    Built in 2011
    7,492 Square Feet Lot
    $518,600 Zestimate®
    $204/sqft
    $3,210 Estimated rent

    Home value

    $518,600

    $493,000 - $545,000

    $3,210/mo

    Zestimate® history
    Loading
    Loading...

    Owner options

    List your home for rent

    $3,210/mo

    Rent Zestimate®

    Find your next renter with Zillow Rental Manager. Plus, with online applications, you can quickly screen prospective tenants – for free.

    Learn more

    $3,210/mo

    Rent Zestimate®

    Refinance and save

    $3,562/mo

    Est. payment

    Refinancing to a lower rate could help reduce your monthly payments and save thousands over the life of the loan.

    See today's rates

    $3,562/mo

    Est. payment

    Explore your selling options

    Work with a Zillow partner agent

    Leverage their expertise and Zillow's premium Showcase listings to get your home seen by more buyers.

    Get started

    List with your own agent

    Get your home in front of millions of buyers by listing it on Zillow.

    Learn how to do it

    Sell it yourself

    Take full control of how buyers see your home on Zillow by listing For Sale by Owner (FSBO).

    List your home

    What's special

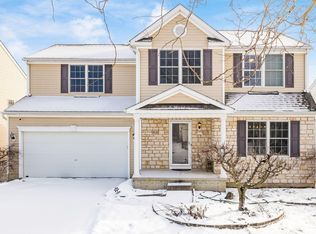
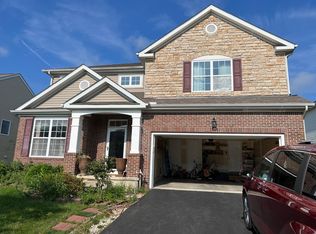
    This 2011 like new home is a multilevel suited for multiple generations. There is a place for everyone in this fantastic five-level home design. The spacious kitchen has recessed lighting,crown molding and is loaded with lots of cabinets plus has room for a dining table too. There is a separate area designated for formal dining as well. The great room with cathedral ceiling and transom windows is even cozier with the added fireplace. The owners suite with double sink vanities, stand-in shower and a bathtub is on its own private level only half a flight up. Kids have their own retreat on the top floor, which has 3 bedrooms and extra loft space for a small office/computer desk. Steps down from the main floor you will find a finished bonus room that can be used as a media room or a playroom! The lower level is a full, finished moisture-proof basement with rough-ins for a full bath, recessed lighting and egress window, great for get-together or parties. There is a separate room with lots of area for extra storage in the basement. The area underneath the stairs is in the form of a room in the basement for more storage wherein the heater/water utilities are located. Plus, this home comes with fabulous extras included like arched entryways, rounded drywall corners and 9 feet first floor ceilings! Extra bonuses include: Whirlpool brand stainless steel appliances and vinyl blinds in the kitchen, real wood Levolor brand blinds on the main level and chandeliers in the foyer and great room. It is located in the top rated Olentangy school district with an easy access to all freeways, shopping centers including Polaris mall, public parks and school in the neighborhood itself just a walk away! It is a very peaceful and decent place to live for anyone especially with young kids. Neighborhood Description It is located in the top rated Olentangy school district with an easy access to all freeways, shopping centers including Polaris mall, public parks and school in the neighborhood itself just a walk away! It is a very peaceful and decent place to live for anyone especially with young kids.

    This property is off market, which means it's not currently listed for sale or rent on Zillow. This may be different from what's available on other websites or public sources.
    Facts & features

    Interior

    Bedrooms & bathrooms
    • Bedrooms: 4
    • Bathrooms: 3
    Heating
    • Baseboard
    Cooling
    • Central
    Appliances
    • Included: Dishwasher, Freezer, Microwave, Range / Oven, Refrigerator
    Features
    • Flooring: Carpet
    • Basement: Finished
    • Has fireplace: Yes
    Interior area
    • Total interior livable area: 2,539 sqft

    Property

    Parking
    • Parking features: Garage - Attached
    Features
    • Exterior features: Vinyl
    Lot
    • Size: 7,492 Square Feet
    Details
    • Parcel number: 31834310078000

    Construction

    Type & style
    • Home type: SingleFamily
    Materials
    • masonry
    • Roof: Shake / Shingle
    Condition
    • Year built: 2011

    Community & HOA

    HOA
    • Has HOA: Yes
    • HOA fee: $13 monthly
    Location
    • Region: Lewis Center

    Financial & listing details

    • Price per square foot: $204/sqft
    • Tax assessed value: $422,900
    • Annual tax amount: $8,189

    Price history

    DateEventPrice
    3/24/2021Listing removed--
    Source: Owner Report a problem
    10/18/2013Sold$262,500-2.4%$103/sqft
    Source: Public Record Report a problem
    8/20/2013Listed for sale$269,000+1.4%$106/sqft
    Source: Owner Report a problem
    3/14/2011Sold$265,300$104/sqft
    Source: Public Record Report a problem

    Public tax history

    YearProperty taxesTax assessment
    2025$8,189 +1.6%$148,020
    2024$8,061 -0.4%$148,020
    2023$8,091 +13%$148,020 +38.7%
    2022$7,162 -0.6%$106,690
    2021$7,203 -0.5%$106,690
    2020$7,242 +18.4%$106,690 +14%
    2019$6,115 -0.4%$93,590
    2018$6,142 -1.7%$93,590 +4.7%
    2017$6,249 $89,430
    2016$6,249 +9.5%$89,430
    2015$5,709 -1.4%$89,430
    2014$5,791 -2.2%$89,430
    2013$5,924 +12.3%$89,430
    2012$5,277 +504.3%$89,430 +566.9%
    2011$873 +3.8%$13,410 -9.9%
    2010$841 +0.3%$14,880
    2009$838 +58.8%$14,880 +54%
    2008$528 $9,660
    2007-- --
    2006$692 -5.2%$14,880
    2005$730 $14,880
    Find assessor info on the county website

    Neighborhood: Olentangy

    Nearby schools

    GreatSchools rating
    Get a cash offer in 3 minutes
    Find out how much your home could sell for in as little as 3 minutes with a no-obligation cash offer.
    Estimated market value
    $518,600
    Get a cash offer in 3 minutes
    Find out how much your home could sell for in as little as 3 minutes with a no-obligation cash offer.
    Estimated market value
    $518,600