Discover a truly unique floor plan set on a beautiful, open lot just under half an acre in the heart of Grantwood Village, within the highly sought-after Lindbergh School District. This 3-bedroom, 2-bath brick home offers a rare blend of mid-century character and modern updates, all surrounded by exceptional outdoor space.
The kitchen is a standout, featuring granite countertops, white retro steel cabinetry, stainless steel appliances, a center island, pantry, and recessed lighting, perfectly blending vintage charm with modern convenience. The sunken living room with indirect lighting and large picture window makes this a one of a kind setting. Both bathrooms have been tastefully updated, including one with a delightful retro garden tub that adds character you won’t find in today’s new builds.
An exposed aggregate driveway leads to the two car garage and enhances curb appeal, complemented by covered soffits and fascia and a full irrigation system for easy maintenance. Inside, the spacious family room features a walk-out to the expansive backyard, creating a seamless connection to the outdoors. Enjoy entertaining or relaxing on the newer patio, overlooking the large, private yard with endless possibilities. Improvements include new patio in 2023, Roof and Gutters replaced in 2024, Bath remodel 2022.
With its generous lot size, distinctive design, and desirable location, this home offers a rare opportunity to own something truly special in one of the area’s most established communities.
Closed
Listed by: 1 Degree Realty • Martin S Carr • Contact: 314-280-4696
Bought with: RE/MAX Integrity
Price Unknown
8827 Rock Forest Dr, Saint Louis, MO 63123
3beds
2,265sqft
Single Family Residence
Built in 1958
0.45 Acres Lot
$515,700 Zestimate®
$--/sqft
$2,839 Estimated rent
Home value
$515,700
$490,000 - $547,000
$2,839/mo
Zestimate® history
Owner options
List your home for rent
$2,839/mo
Rent Zestimate®
Find your next renter with Zillow Rental Manager. Plus, with online applications, you can quickly screen prospective tenants – for free.
$2,839/mo
Rent Zestimate®
Refinance and save
Refinancing to a lower rate could help reduce your monthly payments and save thousands over the life of the loan.
Explore your selling options
Work with a Zillow partner agent
Leverage their expertise and Zillow's premium Showcase listings to get your home seen by more buyers.
Get startedList with your own agent
Get your home in front of millions of buyers by listing it on Zillow.
Learn how to do itSell it yourself
Take full control of how buyers see your home on Zillow by listing For Sale by Owner (FSBO).
List your homeWhat's special
Zillow last checked:
Listing updated:
Listed by:
Martin S Carr 314-280-4696,
1 Degree Realty
Bought with:
Brandon N Balk, 2017002295
RE/MAX Integrity
Source: MARIS,MLS#: 26024221 Originating MLS: Regional MLS
Originating MLS: Regional MLSFacts & features
Interior
Bedrooms & bathrooms
- Bedrooms: 3
- Bathrooms: 2
- Full bathrooms: 2
- Main level bathrooms: 2
- Main level bedrooms: 3
Primary bedroom
- Features: Floor Covering: Carpeting
- Level: Main
- Area: 165
- Dimensions: 15x11
Bedroom 2
- Features: Floor Covering: Carpeting
- Level: Main
- Area: 143
- Dimensions: 13x11
Bedroom 3
- Features: Floor Covering: Carpeting
- Level: Main
- Area: 143
- Dimensions: 13x11
Dining room
- Features: Floor Covering: Carpeting
- Level: Main
- Area: 182
- Dimensions: 14x13
Family room
- Features: Floor Covering: Carpeting
- Level: Main
- Area: 238
- Dimensions: 17x14
Kitchen
- Features: Floor Covering: Ceramic Tile
- Level: Main
- Area: 165
- Dimensions: 15x11
Living room
- Features: Floor Covering: Carpeting
- Level: First
- Area: 299
- Dimensions: 23x13
Living room
- Features: Floor Covering: Carpeting
- Level: Main
- Area: 247
- Dimensions: 19x13
Heating
- Forced Air, Natural Gas
Cooling
- Ceiling Fan(s), Central Air
Appliances
- Included: Dishwasher, Disposal, Dryer, Humidifier, Range, Free-Standing Range, Refrigerator, Washer
Features
- Basement: Partial,Sump Pump,Unfinished
- Number of fireplaces: 1
- Fireplace features: Living Room
Interior area
- Total structure area: 2,265
- Total interior livable area: 2,265 sqft
- Finished area above ground: 2,265
Property
Parking
- Total spaces: 2
- Parking features: Garage
- Garage spaces: 2
Features
- Levels: One and One Half
Lot
- Size: 0.45 Acres
- Dimensions: 100/100 x 196/196
- Features: Back Yard, Gentle Sloping, Open Lot, Some Trees, Sprinklers In Front, Sprinklers In Rear
Details
- Parcel number: 25K230440
- Special conditions: Standard
Construction
Type & style
- Home type: SingleFamily
- Architectural style: Other
- Property subtype: Single Family Residence
Materials
- Brick
- Roof: Architectural Shingle
Condition
- Year built: 1958
Utilities & green energy
- Electric: 220 Volts
- Sewer: Public Sewer
- Water: Public
- Utilities for property: Cable Available
Community & HOA
Community
- Subdivision: Rock Forest
HOA
- Has HOA: Yes
- Services included: None
- HOA name: Rock Forest
Location
- Region: Saint Louis
Financial & listing details
- Tax assessed value: $430,700
- Annual tax amount: $5,687
- Date on market: 4/23/2026
- Cumulative days on market: 93 days
- Listing terms: Cash,Conventional
Price history
| Date | Event | Price |
|---|---|---|
| 7/30/2026 | Sold | -- |
Source:  MARIS #26024221 Report a problem MARIS #26024221 Report a problem | ||
| 7/29/2026 | Pending sale | $524,900$232/sqft |
Source: MARIS #26024221 Report a problem | ||
| 6/29/2026 | Contingent | $524,900$232/sqft |
Source: MARIS #26024221 Report a problem | ||
| 5/29/2026 | Price change | $524,900-4.4%$232/sqft |
Source: MARIS #26024221 Report a problem | ||
| 4/23/2026 | Listed for sale | $549,000$242/sqft |
Source: MARIS #26024221 Report a problem | ||
| 2/24/1999 | Sold | -- |
Source: Public Record Report a problem | ||
Public tax history
| Year | Property taxes | Tax assessment |
|---|---|---|
| 2025 | $5,400 -1.1% | $81,840 +9.4% |
| 2024 | $5,460 +1.5% | $74,820 |
| 2023 | $5,378 +1.8% | $74,820 +14.4% |
| 2022 | $5,283 +9.9% | $65,430 |
| 2021 | $4,807 +6.7% | $65,430 +11.9% |
| 2020 | $4,508 +13.6% | $58,450 |
| 2019 | $3,968 | $58,450 +26% |
| 2018 | $3,968 | $46,400 |
| 2017 | $3,968 +1.6% | $46,400 +7% |
| 2016 | $3,907 +4.7% | $43,360 |
| 2015 | $3,731 | $43,360 -8.6% |
| 2014 | $3,731 -9.6% | $47,460 |
| 2013 | $4,130 | $47,460 -2.8% |
| 2012 | -- | $48,830 |
| 2011 | -- | $48,830 -8.5% |
| 2010 | $3,555 +4.5% | $53,350 |
| 2009 | $3,403 -2.4% | $53,350 -2% |
| 2008 | $3,485 +18.6% | $54,420 |
| 2007 | $2,938 | $54,420 +21.5% |
| 2006 | $2,938 -0.9% | $44,790 |
| 2005 | $2,966 | $44,790 +22.4% |
| 2003 | -- | $36,600 +0.4% |
| 2002 | $2,251 +18.5% | $36,460 |
| 2001 | $1,899 | $36,460 |
Find assessor info on the county website
Neighborhood: 63123
Nearby homes
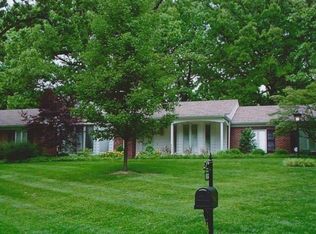
- $615,3004 bd2 ba2.2k sqft8835 Rock Forest Dr, Saint Louis, MO 63123Off Market
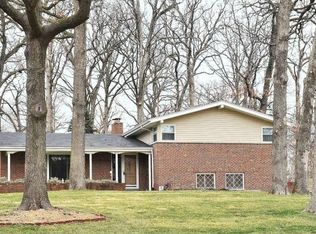
- $568,6003 bd3 ba2.4k sqft8819 Rock Forest Dr, Saint Louis, MO 63123Off Market
- $507,6003 bd3 ba2k sqft8843 Rock Forest Dr, Saint Louis, MO 63123Off Market
- $948,9005 bd4 ba3.7k sqft8836 Rock Forest Dr, Saint Louis, MO 63123Off Market
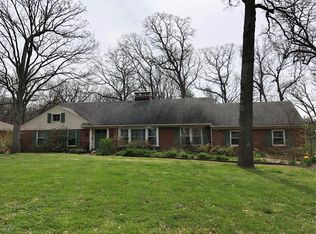
- $642,2003 bd2 ba2.2k sqft8811 Rock Forest Dr, Saint Louis, MO 63123Off Market
- $725,3002 bd2 ba1.2k sqft7600 S Rock Hill Rd, Saint Louis, MO 63123Off Market
- $542,1003 bd1 ba1.9k sqft8828 Rock Forest Dr, Saint Louis, MO 63123Off Market
- $514,9003 bd2 ba1.7k sqft8820 Rock Forest Dr, Saint Louis, MO 63123Off Market
Nearby schools
GreatSchools rating
- 7/10Sappington Elementary SchoolGrades: K-5Distance: 1.4 mi
- 6/10Truman Middle SchoolGrades: 6-8Distance: 2.8 mi
- 9/10Lindbergh Sr. High SchoolGrades: 9-12Distance: 2.5 mi
Schools provided by the listing agent
- Elementary: Sappington Elem.
- Middle: Truman Middle School
- High: Lindbergh Sr. High
Source: MARIS. This data may not be complete. We recommend contacting the local school district to confirm school assignments for this home.
Get a cash offer in 3 minutes
Find out how much your home could sell for in as little as 3 minutes with a no-obligation cash offer.
Estimated market value
$515,700
Get a cash offer in 3 minutes
Find out how much your home could sell for in as little as 3 minutes with a no-obligation cash offer.
Estimated market value
$515,700
- Missouri
- Saint Louis County
- Grantwood Village
- 63123
- 8827 Rock Forest Dr
Nearby cities
Nearby zip codes
Other Grantwood Village Topics
- Apartments for Rent in 63123
- Houses for Sale in 63123
- Houses for Rent in 63123
- 63123 Real Estate
- Grantwood Village Condos
- Houses for Sale in Grantwood Village
- Newest Listings in Grantwood Village
- Grantwood Village Home Values
- Grantwood Village Real Estate Agents
- Grantwood Village Refinance
- Grantwood Village Mortgage Rates
