Skip main navigation
Sold
  • $510,000

    8827 SW Thorn St, Tigard, OR 97223

    3beds
    1,836sqft
    Residential, Townhouse
    Built in 2020
    2,613 Square Feet Lot
    $489,500 Zestimate®
    $278/sqft
    $2,788 Estimated rent

    Home value

    $489,500

    $460,000 - $519,000

    $2,788/mo

    Zestimate® history
    Loading
    Loading...

    Owner options

    List your home for rent

    $2,788/mo

    Rent Zestimate®

    Find your next renter with Zillow Rental Manager. Plus, with online applications, you can quickly screen prospective tenants – for free.

    Learn more

    $2,788/mo

    Rent Zestimate®

    Refinance and save

    $3,265/mo

    Est. payment

    Refinancing to a lower rate could help reduce your monthly payments and save thousands over the life of the loan.

    See today's rates

    $3,265/mo

    Est. payment

    Explore your selling options

    Work with a Zillow partner agent

    Leverage their expertise and Zillow's premium Showcase listings to get your home seen by more buyers.

    Get started

    List with your own agent

    Get your home in front of millions of buyers by listing it on Zillow.

    Learn how to do it

    Sell it yourself

    Take full control of how buyers see your home on Zillow by listing For Sale by Owner (FSBO).

    List your home

    What's special

    Cozy fireplaceMature treesTwo large primary suitesEnd unitTons of storageWalk-in closetsDrip irrigated garden beds
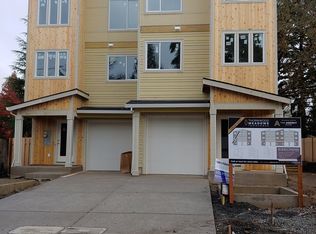
    The one you've been waiting for! Beautiful, light filled end unit in a quiet area of only 6 townhomes, just a few minutes to Washington Square, Hwy 99, 217 and many restaurants, bars, big box shopping, seasonal farmer's market and an easy stroll to Metzger Park. Built in 2020 and good as new with a modern flare! Two large primary suites upstairs with full bathrooms, walk-in closets and laundry. The main level boasts a cozy fireplace centered in an open, 'great room' floor plan for easy entertaining, along with a cook's dream kitchen with tons of storage and plenty of workspace. The lower level provides a 3rd bedroom and a full bathroom, along with a huge area for additional storage. This bedroom has a sliding door that could be used as a separate entry. The large, quiet back patio is set in pavers and comes with a twinkle light lit, hardtop gazebo. The patio accesses the HOA maintained pet friendly 'open space,' complete with horseshoe pit, mature trees and drip irrigated garden beds exclusively for the use of this unit. The side yard is turfed, and would make a perfect dog run or is large enough for additional storage. A/C included, and high efficiency gas furnace. Come see this one today...you will be happy you did!

    Zillow last checked:

    Listing updated:

    Listed by:

    Troy Inman 503-793-0611,

    Soldera Properties, Inc

    Bought with:

    Carina Liu, 990200059

    Berkshire Hathaway HomeServices NW Real Estate

    Source: RMLS (OR),MLS#: 24256990MLS Logo

    Facts & features

    Interior

    Bedrooms & bathrooms
    • Bedrooms: 3
    • Bathrooms: 4
    • Full bathrooms: 3
    • Partial bathrooms: 1
    • Main level bathrooms: 1
    Rooms
    • Room types: Laundry, Bedroom 2, Bedroom 3, Dining Room, Family Room, Kitchen, Living Room, Primary Bedroom
    Primary bedroom
    • Features: Double Sinks, Suite, Vaulted Ceiling, Walkin Closet, Wallto Wall Carpet
    • Level: Upper
    Bedroom 2
    • Features: Suite, Walkin Closet, Wallto Wall Carpet
    • Level: Upper
    Bedroom 3
    • Features: Bathroom, Sliding Doors, Wallto Wall Carpet
    • Level: Lower
    Dining room
    • Features: Engineered Hardwood
    • Level: Main
    Family room
    • Features: Fireplace, Great Room, Engineered Hardwood, High Ceilings
    • Level: Main
    Kitchen
    • Features: Dishwasher, Eat Bar, Gas Appliances, Microwave, Engineered Hardwood, Free Standing Range
    • Level: Main
    Heating
    • Forced Air 95 Plus, Fireplace(s)
    Cooling
    • Central Air
    Appliances
    • Included: Dishwasher, Free-Standing Gas Range, Free-Standing Refrigerator, Gas Appliances, Microwave, Plumbed For Ice Maker, Range Hood, Stainless Steel Appliance(s), Free-Standing Range, Gas Water Heater
    • Laundry: Laundry Room
    Features
    • Floor 3rd, High Ceilings, High Speed Internet, Suite, Walk-In Closet(s), Bathroom, Great Room, Eat Bar, Double Vanity, Vaulted Ceiling(s), Kitchen Island
    • Flooring: Wall to Wall Carpet, Engineered Hardwood
    • Doors: Sliding Doors
    • Basement: None,Separate Living Quarters Apartment Aux Living Unit
    • Number of fireplaces: 1
    • Fireplace features: Gas
    Interior area
    • Total structure area: 1,836
    • Total interior livable area: 1,836 sqft

    Property

    Parking
    • Total spaces: 1
    • Parking features: Driveway, Off Street, Attached
    • Attached garage spaces: 1
    • Has uncovered spaces: Yes
    Features
    • Stories: 3
    • Patio & porch: Patio
    • Exterior features: Dog Run, Raised Beds
    Lot
    • Size: 2,613 Square Feet
    • Features: Commons, Corner Lot, Level, SqFt 0K to 2999
    Details
    • Additional structures: Gazebo, SeparateLivingQuartersApartmentAuxLivingUnit
    • Parcel number: R2209039

    Construction

    Type & style
    • Home type: Townhouse
    • Property subtype: Residential, Townhouse
    • Attached to another structure: Yes
    Materials
    • Cement Siding
    • Foundation: Slab
    • Roof: Composition
    Condition
    • Resale
    • New construction: No
    • Year built: 2020

    Utilities & green energy

    • Gas: Gas
    • Sewer: Public Sewer
    • Water: Public

    Community & HOA

    Community
    • Subdivision: Thornwood Meadows
    HOA
    • Has HOA: Yes
    • Amenities included: Commons, Front Yard Landscaping, Maintenance Grounds, Management
    • HOA fee: $140 monthly
    Location
    • Region: Tigard

    Financial & listing details

    • Price per square foot: $278/sqft
    • Tax assessed value: $507,380
    • Annual tax amount: $3,900
    • Date on market: 11/12/2024
    • Cumulative days on market: 15 days
    • Listing terms: Cash,Conventional,FHA,State GI Loan,VA Loan
    • Road surface type: Paved

    Price history

    DateEventPrice
    12/30/2024Sold$510,000-2.9%$278/sqft
    Source: RMLS (OR) #24256990 Report a problem
    11/29/2024Pending sale$525,000$286/sqft
    Source: RMLS (OR) #24256990 Report a problem
    11/21/2024Listed for sale$525,000$286/sqft
    Source: RMLS (OR) #24256990 Report a problem
    11/14/2024Pending sale$525,000$286/sqft
    Source: RMLS (OR) #24256990 Report a problem
    11/12/2024Listed for sale$525,000+13.5%$286/sqft
    Source: RMLS (OR) #24256990 Report a problem
    1/5/2021Sold$462,500-29.9%$252/sqft
    Source: RMLS (OR) #20595277 Report a problem
    7/2/2020Sold$660,000$359/sqft
    Source: Public Record Report a problem

    Public tax history

    YearProperty taxesTax assessment
    2025$4,270 +9.5%$225,660 +3%
    2024$3,900 +3.5%$219,090 +3%
    2023$3,770 +2.9%$212,710 +3%
    2022$3,663 +2.5%$206,520
    2021$3,572 +209.6%--
    2020$1,154 +4.5%$64,820 +3%
    2019$1,104 $62,940
    Find assessor info on the county website

    Neighborhood: North Tigard

    Nearby schools

    GreatSchools rating
    Schools provided by the listing agent
    • Elementary: Metzger
    • Middle: Fowler
    • High: Tigard

    Source: RMLS (OR). This data may not be complete. We recommend contacting the local school district to confirm school assignments for this home.

    Get a cash offer in 3 minutes
    Find out how much your home could sell for in as little as 3 minutes with a no-obligation cash offer.
    Estimated market value
    $489,500
    Get a cash offer in 3 minutes
    Find out how much your home could sell for in as little as 3 minutes with a no-obligation cash offer.
    Estimated market value
    $489,500