Skip main navigation
Contingent
  • $399,900

    8827 W Burdick AVENUE, Milwaukee, WI 53227

    3beds
    1,410sqft
    : 
    Loading
    Get pre-qualified
    Single Family Residence
    Built in 1964
    7,840 Square Feet Lot
    $403,300 Zestimate®
    $284/sqft
    $-- HOA

    What's special

    Partially finished rec roomSpacious family roomTwo storage shedsUpdated insulated windows
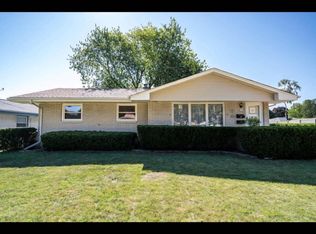
    This charming 3BR, 1.5BA home offers comfortable living with numerous updates throughout. The spacious family room features patio doors leading to a large 20' x 20' deck, perfect for entertaining or relaxing while enjoying the very private, partially fenced backyard. Included is a 7-person Master Spa hot tub, creating your own backyard retreat. The home features updated insulated windows, an updated furnace & central air, and a battery backup for the sump pump for added peace of mind. The partially finished rec room provides additional living & recreational space. Dining room with built-in china cabinet adds character & functionality. 2 car attached GA plus two storage sheds provide plenty of extra space for tools, equipment & seasonal items. Convenient 1 block walk to area park!
    12 days
    |
    413
    |
    14
    |

    Zillow last checked:

    Listing updated:

    Listed by:

    Kimberly Schendel 414-315-3142,

    The Schoenleber Group, LLC

    Source: WIREX MLS,MLS#: 1968954MLS LogoOriginating MLS: Metro MLS

      Facts & features

      Interior

      Bedrooms & bathrooms
      • Bedrooms: 3
      • Bathrooms: 2
      • Full bathrooms: 1
      • 1/2 bathrooms: 1
      • Main level bedrooms: 3
      Primary bedroom
      • Level: Main
      • Area: 168
      • Dimensions: 14 x 12
      Bedroom 2
      • Level: Main
      • Area: 132
      • Dimensions: 12 x 11
      Bedroom 3
      • Level: Main
      • Area: 108
      • Dimensions: 12 x 9
      Bathroom
      • Features: Tub Only, Shower Over Tub
      Dining room
      • Level: Main
      • Area: 99
      • Dimensions: 11 x 9
      Family room
      • Level: Main
      • Area: 198
      • Dimensions: 18 x 11
      Kitchen
      • Level: Main
      • Area: 130
      • Dimensions: 13 x 10
      Living room
      • Level: Main
      • Area: 276
      • Dimensions: 23 x 12
      Heating
      • Natural Gas, Forced Air
      Cooling
      • Central Air
      Appliances
      • Included: Microwave, Refrigerator
      Features
      • Flooring: Wood
      • Basement: Full,Sump Pump
      Interior area
      • Total structure area: 1,410
      • Total interior livable area: 1,410 sqft

      Property

      Parking
      • Total spaces: 2
      • Parking features: Garage Door Opener, Attached, 2 Car
      • Attached garage spaces: 2
      Features
      • Levels: One
      • Stories: 1
      • Patio & porch: Deck
      Lot
      • Size: 7,840 Square Feet
      • Features: Sidewalks
      Details
      • Additional structures: Garden Shed
      • Parcel number: 5260339000
      • Zoning: RES

      Construction

      Type & style
      • Home type: SingleFamily
      • Architectural style: Ranch
      • Property subtype: Single Family Residence
      Materials
      • Brick, Brick/Stone
      Condition
      • 21+ Years
      • New construction: No
      • Year built: 1964

      Utilities & green energy

      • Sewer: Public Sewer
      • Water: Public

      Community & HOA

      Location
      • Region: Milwaukee
      • Municipality: Milwaukee

      Financial & listing details

      • Price per square foot: $284/sqft
      • Tax assessed value: $291,300
      • Annual tax amount: $6,203
      • Date on market: 6/25/2026
      • Inclusions: Refrigerator; Microwave; 7 Person Master Spa Hot Tub; 2 Outdoor Sheds; Lg Stacked Washer/Dryer; Edo & 1 Control; Wall Mount & Tv In Bedroom; Wooden Bench & Shelving In Basement;
      • Exclusions: Sellers Personal Property; Blink Cameras; All Window Treatments & Blinds; Speed Queen Dryer; Swingset; 2 Safes; Air Hockey Table; Gas Fp Lr; Stove; Bidet; Fire Hydrant On Deck; Decorative Star On Front Of House; Plastic Shelves In Basement

        Estimated market value

        $403,300

        $383,000 - $423,000

        $2,135/mo

        Price history

        DateEventPrice
        7/1/2026Contingent$399,900$284/sqft
        Source: WIREX MLS #1968954 Report a problem
        6/25/2026Listed for sale$399,900+142.4%$284/sqft
        Source: WIREX MLS #1968954 Report a problem
        8/15/2003Sold$165,000$117/sqft
        Source: Public Record Report a problem

        Public tax history

        YearProperty taxesTax assessment
        2024$6,680 +15.9%$291,300 +19.4%
        2023$5,763 -0.8%$243,900
        2022$5,807 -7.8%$243,900 +7.8%
        2021$6,298 $226,300
        2020$6,298 $226,300
        2019$6,298 +24.5%$226,300 +24.5%
        2018$5,060 +12.5%$181,700 +3.1%
        2017$4,497 -2.4%$176,200 +4.9%
        2016$4,607 +0.1%$168,000
        2015$4,605 $168,000 +2.9%
        2014$4,605 $163,200 -0.1%
        2012-- $163,300 -13%
        2011-- $187,600
        2010$4,818 +2.1%$187,600
        2009$4,718 $187,600 -9%
        2008-- $206,100
        2007-- $206,100
        2006-- $206,100 +1.3%
        2005-- $203,500 +6.3%
        2004-- $191,500 +17.9%
        2003-- $162,400 +5.7%
        2002-- $153,600 +11.1%
        2001$4,011 +5.5%$138,200
        2000$3,803 -0.2%$138,200 +6.3%
        1999$3,811 $130,000

        Find assessor info on the county website

        Monthly payment

        Est. payment

        Payment breakdown

        Explore the cost of this home by adjusting the details. Changes won't be saved.
        All calculations are estimates and provided by Zillow, Inc. for informational purposes only. Actual amounts may vary.
        HOA fees may include property taxes on listings classified as Co-Ops. Contact the listing agent and/or owner for fee details.
        Mortgage interest rates are dependent on a number of factors, including credit score, down payment, and repayment length. Interest rate data provided by Zillow Group Marketplace, Inc. as of 1/1/1970 from various mortgage lenders with which we have lead or other similar arrangements; the Estimated Payment is an average of those rates.
        See how much you could borrow to make a competitive offer.

        Climate risks

        Neighborhood: Euclid Park

        Getting around

        60 / 100
        Somewhat Walkable
        40 / 100
        Some Transit
        45 / 100
        Somewhat Bikeable

        Nearby schools

        GreatSchools rating
        Schools provided by the listing agent
        • District: Milwaukee

        Source: WIREX MLS. This data may not be complete. We recommend contacting the local school district to confirm school assignments for this home.

        A local agent can set up tours, give advice and negotiate with sellers.

        A local lender can help you make sure your offer is ready when you are.

        Browse local experts

        Similar homes

        Skip to the end of the carouselSkip to the beginning of the carousel