Skip main navigation
Closed
  • $265,000

    8827 W Knoll COURT, Franklin, WI 53132

    2beds
    1,653sqft
    Condominium
    Built in 1982
    -- sqft lot
    $266,200 Zestimate®
    $160/sqft
    $2,111 Estimated rent

    Home value

    $266,200

    $248,000 - $287,000

    $2,111/mo

    Zestimate® history
    Loading
    Loading...

    Owner options

    List your home for rent

    $2,111/mo

    Rent Zestimate®

    Find your next renter with Zillow Rental Manager. Plus, with online applications, you can quickly screen prospective tenants – for free.

    Learn more

    $2,111/mo

    Rent Zestimate®

    Refinance and save

    $2,188/mo

    Est. payment

    Refinancing to a lower rate could help reduce your monthly payments and save thousands over the life of the loan.

    See today's rates

    $2,188/mo

    Est. payment

    Explore your selling options

    Work with a Zillow partner agent

    Leverage their expertise and Zillow's premium Showcase listings to get your home seen by more buyers.

    Get started

    List with your own agent

    Get your home in front of millions of buyers by listing it on Zillow.

    Learn how to do it

    Sell it yourself

    Take full control of how buyers see your home on Zillow by listing For Sale by Owner (FSBO).

    List your home

    What's special

    Clean brightUpdated kitchen mart kitchenOpen-concept living spaceDining areaVaulted ceilingsAbundant closet space
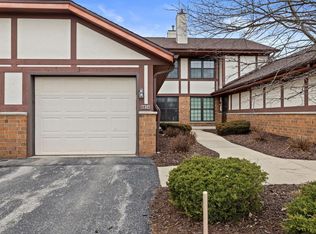
    Move-in ready ranch condo! Clean, bright, and ready for you to call home. The open-concept living space features a spacious living room, dining area, and an updated Kitchen Mart kitchen. Pella windows (installed in 2009) fill the home with natural light, and patio doors lead to a generous patio overlooking beautiful plantings and green space.Enjoy vaulted ceilings, abundant closet space, and additional storage in both the garage and basement. The lower-level family room provides flexible space for exercise, entertaining, crafting, or a home office--whatever suits your lifestyle.Recent updates include: Central Air - 2021 Furnace - 2022 Garage floor custom surface - 2020 Garage door bottom panel & weather stripping - 2024 Water Softener - 2022 Carpet (Stu's) - 2012

    Zillow last checked:

    Listing updated:

    Listed by:

    Cheryl Spychalla 414-870-1685,

    First Weber Inc- Greenfield

    Bought with:

    Julie A Scott

    Source: WIREX MLS,MLS#: 1953664MLS LogoOriginating MLS: Metro MLS

    Facts & features

    Interior

    Bedrooms & bathrooms
    • Bedrooms: 2
    • Bathrooms: 2
    • Full bathrooms: 1
    • 1/2 bathrooms: 1
    • Main level bedrooms: 2
    Primary bedroom
    • Level: Main
    • Area: 154
    • Dimensions: 14 x 11
    Bedroom 2
    • Level: Main
    • Area: 132
    • Dimensions: 12 x 11
    Bathroom
    • Features: Master Bedroom Bath: Tub/Shower Combo
    Dining room
    • Level: Main
    • Area: 90
    • Dimensions: 10 x 9
    Family room
    • Level: Lower
    • Area: 660
    • Dimensions: 30 x 22
    Kitchen
    • Level: Main
    • Area: 80
    • Dimensions: 10 x 8
    Living room
    • Level: Main
    • Area: 234
    • Dimensions: 18 x 13
    Heating
    • Natural Gas, Forced Air
    Cooling
    • Central Air
    Appliances
    • Included: Dishwasher, Dryer, Microwave, Range, Refrigerator, Washer
    • Laundry: In Unit
    Features
    • High Speed Internet, Cathedral/vaulted ceiling
    • Basement: Block,Finished,Full,Sump Pump
    Interior area
    • Total structure area: 1,653
    • Total interior livable area: 1,653 sqft
    • Finished area above ground: 1,026
    • Finished area below ground: 627

    Property

    Parking
    • Total spaces: 1.5
    • Parking features: Attached, Garage Door Opener, 1 Car, Surface
    • Attached garage spaces: 1.5
    Features
    • Levels: One,1 Story
    • Stories: 1
    • Patio & porch: Patio/Porch
    • Exterior features: Private Entrance
    Details
    • Parcel number: 8020455000
    • Zoning: *

    Construction

    Type & style
    • Home type: Condo
    • Property subtype: Condominium
    Materials
    • Brick, Brick/Stone, Aluminum Trim, Other, Vinyl Siding
    Condition
    • 21+ Years
    • New construction: No
    • Year built: 1982

    Utilities & green energy

    • Sewer: Public Sewer
    • Water: Public
    • Utilities for property: Cable Available

    Community & neighborhood

    Location
    • Region: Franklin
    • Municipality: Franklin

    HOA & financial

    HOA
    • Has HOA: Yes
    • HOA fee: $375 monthly
    • Amenities included: Common Green Space

    Price history

    DateEventPrice
    5/27/2026Sold$265,000+3.9%$160/sqft
    Source: WIREX MLS #1953664 Report a problem
    3/15/2026Pending sale$255,000$154/sqft
    Source: WIREX MLS #1953664 Report a problem
    3/12/2026Listed for sale$255,000$154/sqft
    Source: WIREX MLS #1953664 Report a problem

    Public tax history

    Tax history is unavailable.

    Neighborhood: 53132

    Nearby schools

    GreatSchools rating
    Schools provided by the listing agent
    • Middle: Forest Park
    • High: Franklin
    • District: Franklin Public

    Source: WIREX MLS. This data may not be complete. We recommend contacting the local school district to confirm school assignments for this home.

    Get a cash offer in 3 minutes
    Find out how much your home could sell for in as little as 3 minutes with a no-obligation cash offer.
    Estimated market value
    $266,200
    Get a cash offer in 3 minutes
    Find out how much your home could sell for in as little as 3 minutes with a no-obligation cash offer.
    Estimated market value
    $266,200