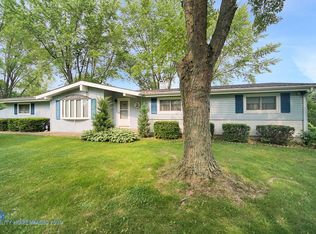
This wonderful ranch-style home is the perfect blend of comfort and functionality, offering 2,517 square feet of living space with beautiful hardwood floors on the main living area. This home boasts spacious and well-appointed features, ideal for both everyday living and entertaining. There are 3 spacious bedrooms, each with large closets and 2.5 bathrooms that have been recently updated. The Open Concept layout is the heart of the home which connects the living room, dining area, and kitchen seamlessly, creating a welcoming and airy atmosphere making this layout perfect for entertaining guests. The kitchen feature sleek Quartz countertops, Oak cabinets, beautiful Hardwood floors, and a large pantry. All appliances are included! Adjacent to the kitchen, the family room has a cozy gas fireplace with mantel, providing warmth and ambiance, perfect for colder evenings or simply unwinding. The convenience of main floor laundry adds another layer of ease to everyday living. Step outside to the back deck there is a 12x24 heated above-ground pool, enclosed within a secure fence. It's the ideal spot for relaxation, summer gatherings, or cooling off on warm summer days. The 2.5-car heated garage offers plenty of space for both vehicles and extra storage. Whether you're parking cars, storing tools, or needing extra space for hobbies, this garage has you covered. There is a shed in the back yard for all the yard equipment. The partially finished basement offers a great deal of versatility with a recreational room/game room, exercise room, and a convenient half bath, and ample storage space. The property is nestled on a beautiful 1-acre corner lot, offering plenty of space for outdoor activities, gardening, or simply enjoying the peace and quiet of a spacious backyard. Conveniently located near Valparaiso, Portage, Winfield, Hobart and Merrillville. Furnace & A/C brand new in 2022, Water Softener is owned and the Septic was pumped April 2025. Call to view this property today!
Closed
$359,900
8827 Windy Hill Ct, Hobart, IN 46342
3beds
2,517sqft
Single Family Residence
Built in 1978
1 Acres Lot
$373,500 Zestimate®
$143/sqft
$2,856 Estimated rent
Home value
$373,500
$351,000 - $396,000
$2,856/mo
Zestimate® history
Owner options
List your home for rent
$2,856/mo
Rent Zestimate®
Find your next renter with Zillow Rental Manager. Plus, with online applications, you can quickly screen prospective tenants – for free.
$2,856/mo
Rent Zestimate®
Refinance and save
$1,815/mo
Est. payment
Refinancing to a lower rate could help reduce your monthly payments and save thousands over the life of the loan.
$1,815/mo
Est. payment
Explore your selling options
Work with a Zillow partner agent
Leverage their expertise and Zillow's premium Showcase listings to get your home seen by more buyers.
Get startedList with your own agent
Get your home in front of millions of buyers by listing it on Zillow.
Learn how to do itSell it yourself
Take full control of how buyers see your home on Zillow by listing For Sale by Owner (FSBO).
List your homeWhat's special
Partially finished basementGas fireplaceBack deckSleek quartz countertopsSecure fenceMain floor laundrySpacious bedrooms
Zillow last checked:
Listing updated:
Listed by:
Margaret Kubascik,
BHHS Executive Realty 219-663-1986
Bought with:
Melissa Yanez, RB14049226
Favela Real Estate, LLC
Source: NIRA as distributed by MLS GRID,MLS#: 819240
Facts & features
Interior
Bedrooms & bathrooms
- Bedrooms: 3
- Bathrooms: 3
- Full bathrooms: 1
- 3/4 bathrooms: 1
- 1/2 bathrooms: 1
Rooms
- Room types: Bedroom 2, Game Room, Primary Bedroom, Living Room, Laundry, Kitchen, Family Room, Exercise Room, Dining Room, Bedroom 3
Primary bedroom
- Area: 154
- Dimensions: 14.0 x 11.0
Bedroom 2
- Area: 132
- Dimensions: 12.0 x 11.0
Bedroom 3
- Area: 110
- Dimensions: 11.0 x 10.0
Dining room
- Description: Open to Kitchen.
- Area: 179.2
- Dimensions: 14.0 x 12.8
Exercise room
- Area: 169
- Dimensions: 13.0 x 13.0
Family room
- Description: Fireplace with mantel.
- Area: 169
- Dimensions: 13.0 x 13.0
Game room
- Area: 507
- Dimensions: 39.0 x 13.0
Kitchen
- Area: 178.56
- Dimensions: 14.4 x 12.4
Laundry
- Description: Main Floor Laundry.
- Area: 48
- Dimensions: 8.0 x 6.0
Living room
- Area: 230.4
- Dimensions: 18.0 x 12.8
Heating
- Forced Air, Natural Gas
Appliances
- Included: Dishwasher, Water Softener Owned, Washer, Refrigerator, Microwave, Dryer
- Laundry: Gas Dryer Hookup, Main Level
Features
- Eat-in Kitchen, Recessed Lighting, Open Floorplan, Pantry, His and Hers Closets, Entrance Foyer
- Windows: Bay Window(s)
- Basement: Crawl Space,Partially Finished,Sump Pump,Storage Space
- Number of fireplaces: 1
- Fireplace features: Blower Fan, Gas, Family Room
Interior area
- Total structure area: 2,517
- Total interior livable area: 2,517 sqft
- Finished area above ground: 1,677
Property
Parking
- Total spaces: 2.5
- Parking features: Driveway, Garage Door Opener, Garage Faces Front
- Garage spaces: 2.5
- Has uncovered spaces: Yes
Features
- Levels: One
- Patio & porch: Deck, Front Porch
- Exterior features: Fire Pit, Private Yard
- Pool features: Above Ground, Heated
- Has view: Yes
- View description: Neighborhood
Lot
- Size: 1 Acres
- Features: Back Yard, Private, Landscaped, Few Trees, Front Yard, Corner Lot
Details
- Parcel number: 451321202005000030
Construction
Type & style
- Home type: SingleFamily
- Property subtype: Single Family Residence
Condition
- New construction: No
- Year built: 1978
Utilities & green energy
- Electric: 200+ Amp Service
- Sewer: Septic Tank
- Water: Well
- Utilities for property: Cable Connected, Natural Gas Connected, Electricity Connected
Community & HOA
Community
- Subdivision: Old Mill Manor
HOA
- Has HOA: No
Location
- Region: Hobart
Financial & listing details
- Price per square foot: $143/sqft
- Tax assessed value: $261,300
- Annual tax amount: $2,767
- Date on market: 4/17/2025
- Listing agreement: Exclusive Right To Sell
- Listing terms: Cash,VA Loan,FHA,Conventional
Price history
| Date | Event | Price |
|---|---|---|
| 6/12/2025 | Sold | $359,900$143/sqft |
Source:  NIRA as distributed by MLS GRID #819240 Report a problem NIRA as distributed by MLS GRID #819240 Report a problem | ||
| 5/1/2025 | Pending sale | $359,900$143/sqft |
Source: NIRA as distributed by MLS GRID #819240 Report a problem | ||
| 4/17/2025 | Listed for sale | $359,900+84.7%$143/sqft |
Source: NIRA as distributed by MLS GRID #819240 Report a problem | ||
| 10/14/2016 | Sold | $194,900$77/sqft |
Source: NIRA as distributed by MLS GRID #399847 Report a problem | ||
| 8/26/2016 | Pending sale | $194,900$77/sqft |
Source: CENTURY 21 Executive Realty #399847 Report a problem | ||
| 8/18/2016 | Listed for sale | $194,900$77/sqft |
Source: Century 21 Executive Realty #399847 Report a problem | ||
Public tax history
| Year | Property taxes | Tax assessment |
|---|---|---|
| 2025 | $2,602 -0.1% | $261,300 +0.4% |
| 2024 | $2,605 +10.5% | $260,200 -2% |
| 2023 | $2,356 +16.2% | $265,500 +13.2% |
| 2022 | $2,027 +8.3% | $234,600 +16% |
| 2021 | $1,871 +4.5% | $202,300 +7.3% |
| 2020 | $1,790 -13.6% | $188,500 +1.9% |
| 2019 | $2,072 -0.9% | $185,000 -0.6% |
| 2018 | $2,091 +23.6% | $186,100 +0.6% |
| 2017 | $1,693 | $184,900 +8.4% |
| 2016 | $1,693 +7.1% | $170,600 +4.5% |
| 2014 | $1,580 -8.1% | $163,200 -2.9% |
| 2013 | $1,719 -14.9% | $168,100 +0.3% |
| 2012 | $2,020 +3.5% | $167,600 -0.4% |
| 2011 | $1,952 +3% | $168,300 +0.1% |
| 2010 | $1,894 | $168,200 -2.8% |
| 2009 | -- | $173,000 +1.3% |
| 2007 | -- | $170,700 +23.3% |
| 2006 | -- | $138,400 |
| 2005 | -- | $138,400 |
| 2004 | -- | $138,400 +113.3% |
| 2003 | -- | $64,900 |
| 2002 | -- | $64,900 +200% |
| 2001 | -- | $21,630 |
Find assessor info on the county website
Neighborhood: 46342
Nearby homes
- $383,7004 bd2 ba2.4k sqft7694 Lincoln Mill Rd, Hobart, IN 46342Off Market
- $329,7003 bd2 ba1.4k sqft8821 Windy Hill Ct, Hobart, IN 46342Off Market
- $341,1003 bd2 ba2.6k sqft8901 Park Valley Ct, Hobart, IN 46342Off Market
- $394,2003 bd2 ba2.9k sqft7753 Lincoln Mill Rd, Hobart, IN 46342Off Market
- $330,2003 bd2 ba2k sqft7812 Lincoln Mill Rd, Hobart, IN 46342Off Market
- $467,3003 bd3 ba1.7k sqft8816 Windy Hill Ct, Hobart, IN 46342Off Market
- $345,5004 bd3 ba2.7k sqft8911 Park Valley Ct, Hobart, IN 46342Off Market
- $467,6003 bd2 ba2.5k sqft7801 Lincoln Mill Rd, Hobart, IN 46342Off Market
Nearby schools
GreatSchools rating
- 8/10John Wood Elementary SchoolGrades: PK-4Distance: 1.8 mi
- 5/10Pierce Middle SchoolGrades: 7-8Distance: 5.3 mi
- 3/10Merrillville High SchoolGrades: 9-12Distance: 5.4 mi
Schools provided by the listing agent
- Elementary: John Wood Elementary School
- Middle: Pierce Middle School
- High: Merrillville High School
Source: NIRA as distributed by MLS GRID. This data may not be complete. We recommend contacting the local school district to confirm school assignments for this home.
Get a cash offer in 3 minutes
Find out how much your home could sell for in as little as 3 minutes with a no-obligation cash offer.
Estimated market value
$373,500
Get a cash offer in 3 minutes
Find out how much your home could sell for in as little as 3 minutes with a no-obligation cash offer.
Estimated market value
$373,500
- Indiana
- Lake County
- Hobart
- 46342
- 8827 Windy Hill Ct
Nearby cities
Nearby neighborhoods
Nearby zip codes
Other Hobart Topics
