Welcome to our new Hunter's Grove community. Conveniently located just north of Lake Stevens with easy access to both I-5 and Hwy 9 making commuting in the greater Seattle area a dream. Hunter's Grove is located in Snohomish County & within the desirable Lake Stevens School District. Nearby Lake Stevens Town Center & downtown Everett provide lots of new shopping, dining, and other entertainment options. Now selling our popular 4 bedroom, 2.25 bath, Lennon A plan with a 3-car garage on lot 14! Home features a vaulted entrance, open concept great room & kitchen, and main floor den! Smart Home features are included & home has a lender incentive! Buyer must register their broker on site at their first visit.
Sold
Listed by: Pacific Ridge - DRH, LLC • Chet Proudman
Bought with: Bricksfolios RE Solutions
$684,995
8828 53rd Place NE, Marysville, WA 98270
4beds
1,881sqft
Single Family Residence
Built in 2023
5,728 Square Feet Lot
$703,300 Zestimate®
$364/sqft
$3,347 Estimated rent
Home value
$703,300
$668,000 - $738,000
$3,347/mo
Zestimate® history
Owner options
List your home for rent
$3,347/mo
Rent Zestimate®
Find your next renter with Zillow Rental Manager. Plus, with online applications, you can quickly screen prospective tenants – for free.
$3,347/mo
Rent Zestimate®
Refinance and save
$4,216/mo
Est. payment
Refinancing to a lower rate could help reduce your monthly payments and save thousands over the life of the loan.
$4,216/mo
Est. payment
Explore your selling options
Work with a Zillow partner agent
Leverage their expertise and Zillow's premium Showcase listings to get your home seen by more buyers.
Get startedList with your own agent
Get your home in front of millions of buyers by listing it on Zillow.
Learn how to do itSell it yourself
Take full control of how buyers see your home on Zillow by listing For Sale by Owner (FSBO).
List your homeWhat's special
Zillow last checked:
Listing updated:
Listed by:
Chet Proudman,
Pacific Ridge - DRH, LLC,
Kara Visser,
Pacific Ridge - DRH, LLC
Bought with:
Jyotsna Dixit, 26924
Bricksfolios RE Solutions
Source: NWMLS as distributed by MLS GRID,MLS#: 2059183
Facts & features
Interior
Bedrooms & bathrooms
- Bedrooms: 4
- Bathrooms: 3
- Full bathrooms: 1
- 3/4 bathrooms: 1
- 1/2 bathrooms: 1
Heating
- Fireplace, Heat Pump, Electric
Cooling
- Has cooling: Yes
Appliances
- Included: Dishwasher_, GarbageDisposal_, Microwave_, StoveRange_, Dishwasher, Garbage Disposal, Microwave, StoveRange, Water Heater: Heat Pump Water Heater
Features
- Flooring: Ceramic Tile, Laminate, Vinyl, Carpet
- Basement: None
- Number of fireplaces: 1
- Fireplace features: Electric, Main Level: 1, Fireplace
Interior area
- Total structure area: 1,881
- Total interior livable area: 1,881 sqft
Property
Parking
- Total spaces: 3
- Parking features: Attached Garage
- Attached garage spaces: 3
Features
- Levels: Two
- Stories: 2
- Entry location: Main
- Patio & porch: Ceramic Tile, Laminate Hardwood, Wall to Wall Carpet, Fireplace, Water Heater
Lot
- Size: 5,728 Square Feet
- Features: Curbs, Paved, Sidewalk
Details
- Parcel number: 1224000001400
- Special conditions: Standard
Construction
Type & style
- Home type: SingleFamily
- Architectural style: 2 Story
- Property subtype: Single Family Residence
Materials
- Cement Planked
- Foundation: Poured Concrete
- Roof: Composition
Condition
- New construction: Yes
- Year built: 2023
Details
- Builder name: DR Horton - Pacific Ridge Series
Utilities & green energy
- Electric: Company: Puget Sound Energy
- Sewer: Sewer Connected, Company: City of Marysville
- Water: Public, Company: City of Marysville
Community & HOA
Community
- Subdivision: Sunnyside
HOA
- HOA fee: $97 monthly
Location
- Region: Marysville
Financial & listing details
- Price per square foot: $364/sqft
- Tax assessed value: $638,600
- Annual tax amount: $5,473
- Date on market: 9/14/2023
- Cumulative days on market: 1041 days
- Listing terms: Conventional,FHA,VA Loan
- Inclusions: Dishwasher, GarbageDisposal, Microwave, StoveRange
Price history
| Date | Event | Price |
|---|---|---|
| 10/14/2023 | Listing removed | -- |
Source: Zillow Rentals Report a problem | ||
| 9/21/2023 | Listed for rent | $3,200$2/sqft |
Source: Zillow Rentals Report a problem | ||
| 9/20/2023 | Sold | $684,995$364/sqft |
Source:  NWMLS as distributed by MLS GRID #2059183 Report a problem NWMLS as distributed by MLS GRID #2059183 Report a problem | ||
| 8/14/2023 | Pending sale | $684,995$364/sqft |
Source: NWMLS as distributed by MLS GRID #2059183 Report a problem | ||
| 8/9/2023 | Listed for sale | $684,995$364/sqft |
Source: NWMLS as distributed by MLS GRID #2059183 Report a problem | ||
Public tax history
| Year | Property taxes | Tax assessment |
|---|---|---|
| 2024 | $5,473 +30.1% | $638,600 +32.5% |
| 2023 | $4,206 | $481,900 |
Find assessor info on the county website
Neighborhood: East Sunnyside/Whiskey Ridge
Nearby homes
- $691,6004 bd3 ba2.1k sqft8876 53rd Pl NE, Marysville, WA 98270Off Market

- $672,4954 bd3 ba1.8k sqft8819 53rd Pl NE, Marysville, WA 98270Sold
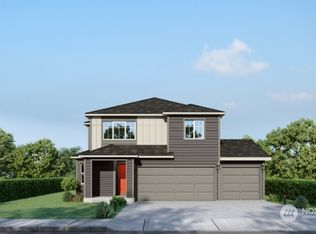
- $681,9823 bd3 ba2k sqft8836 53rd Pl NE, Marysville, WA 98270Sold

- $661,2954 bd3 ba1.8k sqft5234 89th Ave NE, Marysville, WA 98270Sold
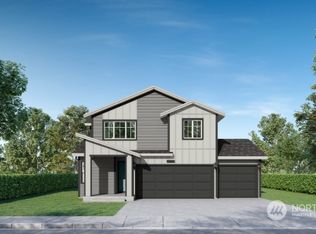
- $650,1114 bd3 ba1.8k sqft8738 53rd Pl NE, Marysville, WA 98270Sold
- $696,0704 bd3 ba2.1k sqft8812 53rd Pl NE, Marysville, WA 98270Sold
- $684,9954 bd3 ba2.1k sqft8746 53rd Pl NE, Marysville, WA 98270Sold
- $700,2603 bd3 ba2k sqft8804 53rd Pl NE, Marysville, WA 98270Sold
Nearby schools
GreatSchools rating
- 7/10Sunnycrest Elementary SchoolGrades: PK-5Distance: 1.4 mi
- 7/10North Lake Middle SchoolGrades: 6-7Distance: 2.8 mi
- 9/10Lake Stevens Sr High SchoolGrades: 10-12Distance: 2.1 mi
Get a cash offer in 3 minutes
Find out how much your home could sell for in as little as 3 minutes with a no-obligation cash offer.
Estimated market value
$703,300
Get a cash offer in 3 minutes
Find out how much your home could sell for in as little as 3 minutes with a no-obligation cash offer.
Estimated market value
$703,300
- Washington
- Snohomish County
- Marysville
- 98270
- East Sunnyside/Whiskey Ridge
- 8828 53rd Place NE
Nearby cities
Nearby neighborhoods
Nearby zip codes
Other Marysville Topics
