Welcome to your Dream home in Desirable Stoneybrook Golf Community! This Impressive pool home offers 4 BRs, 3 baths, Office, Craft/study room and a 3 Car Garage! Heritage Harbour Golf & Eatery has no mandatory golf fees but they do have golf memberships or pay as you play! Enjoy the best of both worlds. This Stunning Strauss model features new luxury vinyl flooring, ceramic tile flooring, crown molding, whole house/pool solar to save on energy costs, 8 ft high doors and sliders, transom windows, fresh paint, plantation shutters, hurricane shutters, barrel tile roof and more! Generous Great rm has a fireplace, crown molding, ceiling fan and triple sliders leading to private pool area. Wonderful kitchen with SS appliances, walkin pantry, 42" wood cabinets, crown molding, breakfast bar plus breakfast nook with large aquarium window! Office with private entrance from Primary BR. Retire to your spacious Primary Bedroom with columns, tray ceiling, 2 walk in closets, coffee/wine bar and access to pool! 3 more bedrooms plus a craft/study area! 4th BR has it's own bathroom/pool bath - great for guests! Enjoy peace and tranquility while relaxing by your gorgeous heated pool w/fountain and spa. Plenty of entertaining area with large lanai and undercover area! Whole house solar installed in 2021 saves tons of energy and electric bill averages only $70/month! Plenty of room in your 3 car attached garage! One year home warranty! Live like you're on vacation year round with Heritage Harbour Golf & Eatery with 18 hole golf course and no mandatory golf fees! Memberships are available or pay as you play! Enjoy the heated resort style pools, spa, splash pool, tennis/pickleball courts, active club house, fitness center, beach volleyball, basketball courts, bocce ball, corn hole, shuffleboard, dog parks, playgrounds and picnic areas. So much for such low fees!! Stoneybrook is close to Anna Maria Island's beautiful beaches, Siesta Key, downtown Sarasota and Lakewood Ranch, plenty of restaurants and shopping, I75, Tampa, St Pete and airports! Welcome to Paradise! Note: CDD fee is already in the tax figure.
Sold for $700,000
$700,000
8828 BROOKFIELD TERRACE, BRADENTON, FL 34212
4beds
3,049sqft
Single Family Residence
Built in 2006
10,193 Square Feet Lot
$677,400 Zestimate®
$230/sqft
$4,579 Estimated rent
Home value
$677,400
$623,000 - $732,000
$4,579/mo
Zestimate® history
Owner options
List your home for rent
$4,579/mo
Rent Zestimate®
Find your next renter with Zillow Rental Manager. Plus, with online applications, you can quickly screen prospective tenants – for free.
$4,579/mo
Rent Zestimate®
Refinance and save
$4,715/mo
Est. payment
Refinancing to a lower rate could help reduce your monthly payments and save thousands over the life of the loan.
$4,715/mo
Est. payment
Explore your selling options
Work with a Zillow partner agent
Leverage their expertise and Zillow's premium Showcase listings to get your home seen by more buyers.
Get startedList with your own agent
Get your home in front of millions of buyers by listing it on Zillow.
Learn how to do itSell it yourself
Take full control of how buyers see your home on Zillow by listing For Sale by Owner (FSBO).
List your homeWhat's special
Pool homeHeated poolFresh paintBreakfast barLarge aquarium windowCeiling fanPrivate pool area
Zillow last checked:
Listing updated:
Listed by:
Shelley Gentile 941-932-1795,
COLDWELL BANKER REALTY 941-907-1033
Bought with:
Shelley Gentile, 3251210
COLDWELL BANKER REALTY
Source: Stellar MLS,MLS#: A4624795 Originating MLS: Sarasota - Manatee
Originating MLS: Sarasota - Manatee
Facts & features
Interior
Bedrooms & bathrooms
- Bedrooms: 4
- Bathrooms: 3
- Full bathrooms: 3
Primary bedroom
- Features: Ceiling Fan(s), Dual Sinks, Garden Bath, Makeup/Vanity Space, Tub with Separate Shower Stall, Water Closet/Priv Toilet, Walk-In Closet(s)
- Level: First
- Dimensions: 25x14
Bedroom 2
- Features: Ceiling Fan(s), Built-in Closet
- Level: First
- Dimensions: 13x13
Bedroom 3
- Features: Ceiling Fan(s), Built-in Closet
- Level: First
- Dimensions: 13x12
Bedroom 4
- Features: Ceiling Fan(s), Built-in Closet
- Level: First
- Dimensions: 13x12
Bonus room
- Features: No Closet
- Level: First
- Dimensions: 14x6
Dinette
- Features: No Closet
- Level: First
- Dimensions: 10x10
Dining room
- Features: No Closet
- Level: First
- Dimensions: 14x12
Great room
- Features: Ceiling Fan(s), No Closet
- Level: First
- Dimensions: 20x17
Kitchen
- Features: Breakfast Bar, Pantry, Built-in Closet
- Level: First
- Dimensions: 16x15
Living room
- Features: No Closet
- Level: First
- Dimensions: 15x14
Office
- Features: No Closet
- Level: First
- Dimensions: 12x11
Heating
- Central, Electric
Cooling
- Central Air
Appliances
- Included: Dishwasher, Disposal, Microwave, Range, Refrigerator
- Laundry: Inside
Features
- Ceiling Fan(s), Crown Molding, High Ceilings
- Flooring: Ceramic Tile, Luxury Vinyl
- Doors: Sliding Doors
- Windows: Hurricane Shutters, Hurricane Shutters/Windows
- Has fireplace: Yes
- Fireplace features: Wood Burning
Interior area
- Total structure area: 4,079
- Total interior livable area: 3,049 sqft
Property
Parking
- Total spaces: 3
- Parking features: Garage - Attached
- Attached garage spaces: 3
Features
- Levels: One
- Stories: 1
- Exterior features: Irrigation System, Sidewalk
- Has private pool: Yes
- Pool features: Gunite, Heated
- Has spa: Yes
- Spa features: Heated
- Has view: Yes
- View description: Trees/Woods
Lot
- Size: 10,193 Square Feet
Details
- Parcel number: 1102045309
- Zoning: PDMU
- Special conditions: None
Construction
Type & style
- Home type: SingleFamily
- Property subtype: Single Family Residence
Materials
- Block
- Foundation: Slab
- Roof: Tile
Condition
- New construction: No
- Year built: 2006
Details
- Warranty included: Yes
Utilities & green energy
- Electric: Photovoltaics Seller Owned
- Sewer: Private Sewer
- Water: Public
- Utilities for property: BB/HS Internet Available, Cable Available, Cable Connected, Electricity Connected, Public, Sewer Connected, Sprinkler Recycled, Underground Utilities
Green energy
- Energy generation: Solar
- Water conservation: Irrigation-Reclaimed Water
Community & HOA
Community
- Features: Fishing, Association Recreation - Owned, Clubhouse, Deed Restrictions, Dog Park, Fitness Center, Gated Community - No Guard, Golf Carts OK, Golf, Irrigation-Reclaimed Water, Park, Playground, Pool, Special Community Restrictions
- Security: Gated Community
- Pet fee: $0 monthly
- Subdivision: STONEYBROOK AT HERITAGE HARBOUR D-1
HOA
- Has HOA: Yes
- Amenities included: Basketball Court, Cable TV, Clubhouse, Fence Restrictions, Fitness Center, Gated, Golf Course, Park, Pickleball Court(s), Playground, Pool, Recreation Facilities, Security, Shuffleboard Court, Spa/Hot Tub, Tennis Court(s)
- Services included: Community Pool, Reserve Fund, Manager, Pool Maintenance, Recreational Facilities, Security
- HOA fee: $141 monthly
- HOA name: Stoneybrook HOA /Inframark - Tania Fox
- HOA phone: 941-750-9688
- Second HOA name: HH Master/ Jennifer.jordan@inframark.com
Location
- Region: Bradenton
Financial & listing details
- Price per square foot: $230/sqft
- Tax assessed value: $598,768
- Annual tax amount: $4,885
- Date on market: 9/27/2024
- Cumulative days on market: 42 days
- Ownership: Fee Simple
- Total actual rent: 0
- Electric utility on property: Yes
- Road surface type: Paved
Price history
| Date | Event | Price |
|---|---|---|
| 12/18/2024 | Sold | $700,000-3.4%$230/sqft |
Source:  Stellar MLS #A4624795 Report a problem Stellar MLS #A4624795 Report a problem | ||
| 11/8/2024 | Pending sale | $725,000$238/sqft |
Source: Stellar MLS #A4624795 Report a problem | ||
| 9/27/2024 | Listed for sale | $725,000+116.4%$238/sqft |
Source: Stellar MLS #A4624795 Report a problem | ||
| 4/19/2010 | Sold | $335,000-8.2%$110/sqft |
Source: Public Record Report a problem | ||
| 4/10/2010 | Listed for sale | $364,900+4.3%$120/sqft |
Source: Prudential Florida Realty Venice #M5809934 Report a problem | ||
| 3/26/2010 | Listing removed | $349,900$115/sqft |
Source: foreclosure.com Report a problem | ||
| 3/20/2010 | Price change | $349,900-4.1%$115/sqft |
Source: foreclosure.com Report a problem | ||
| 2/19/2010 | Price change | $364,900-6.4%$120/sqft |
Source: foreclosure.com Report a problem | ||
| 1/9/2010 | Price change | $389,900+289.1%$128/sqft |
Source: foreclosure.com Report a problem | ||
| 12/24/2009 | Listed for sale | -- |
Source: foreclosure.com Report a problem | ||
| 12/2/2009 | Sold | $100,200-80.5%$33/sqft |
Source: Public Record Report a problem | ||
| 8/16/2006 | Sold | $515,000$169/sqft |
Source: Public Record Report a problem | ||
Public tax history
| Year | Property taxes | Tax assessment |
|---|---|---|
| 2025 | $9,374 +92.7% | $598,768 +107.2% |
| 2024 | $4,865 -0.4% | $288,918 +3% |
| 2023 | $4,885 +2% | $280,503 +3% |
| 2022 | $4,787 -0.1% | $272,333 +3% |
| 2021 | $4,794 +0.6% | $264,401 +1.4% |
| 2020 | $4,766 -0.3% | $260,750 +2.3% |
| 2019 | $4,780 0% | $254,888 +1.9% |
| 2018 | $4,780 +0.5% | $250,135 +2.1% |
| 2017 | $4,754 +5.5% | $244,990 +2.1% |
| 2016 | $4,507 | $239,951 +0.7% |
| 2015 | $4,507 | $238,283 +0.8% |
| 2014 | $4,507 +0.1% | $236,392 +1.5% |
| 2013 | $4,501 +450017% | $232,899 +1.7% |
| 2012 | $1 | $229,006 -1.1% |
| 2011 | $1 | $231,448 -6.9% |
| 2010 | -- | $248,512 -19.6% |
| 2009 | $6,176 -2% | $309,007 -22.9% |
| 2008 | $6,300 -14.5% | $400,598 -12.3% |
| 2007 | $7,371 +552.3% | $456,671 +602.6% |
| 2006 | $1,130 +168.3% | $65,000 +176.6% |
| 2005 | $421 | $23,500 |
Find assessor info on the county website
Neighborhood: Heritage Harbour
Nearby homes
- $675,0004 bd3 ba2.8k sqft8832 Brookfield Ter, Bradenton, FL 34212Off Market
- $656,5004 bd3 ba2.9k sqft8824 Brookfield Ter, Bradenton, FL 34212Off Market
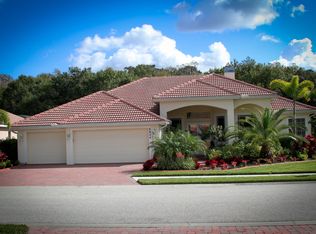
- $575,6004 bd3 ba2.2k sqft8820 Brookfield Ter, Bradenton, FL 34212Off Market

- $675,9004 bd3 ba2.9k sqft8834 Brookfield Ter, Bradenton, FL 34212Off Market
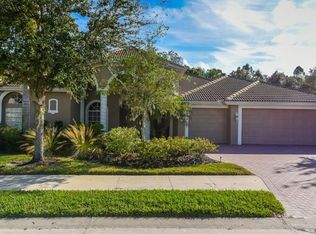
- $637,9004 bd3 ba2.8k sqft8827 Brookfield Ter, Bradenton, FL 34212Off Market
- $657,2004 bd3 ba2.9k sqft8831 Brookfield Ter, Bradenton, FL 34212Off Market
- $756,2004 bd3 ba4k sqft8823 Brookfield Ter, Bradenton, FL 34212Off Market
- $696,4004 bd4 ba3.4k sqft8816 Brookfield Ter, Bradenton, FL 34212Off Market
Nearby schools
GreatSchools rating
- 7/10Freedom Elementary SchoolGrades: PK-5Distance: 0.6 mi
- 8/10Carlos E. Haile Middle SchoolGrades: 6-8Distance: 0.7 mi
- 5/10Parrish Community High SchoolGrades: 9-12Distance: 6 mi
Schools provided by the listing agent
- Elementary: Freedom Elementary
- Middle: Carlos E. Haile Middle
- High: Parrish Community High
Source: Stellar MLS. This data may not be complete. We recommend contacting the local school district to confirm school assignments for this home.
Get a cash offer in 3 minutes
Find out how much your home could sell for in as little as 3 minutes with a no-obligation cash offer.
Estimated market value
$677,400
Get a cash offer in 3 minutes
Find out how much your home could sell for in as little as 3 minutes with a no-obligation cash offer.
Estimated market value
$677,400
- Florida
- Manatee County
- Bradenton
- 34212
- Heritage Harbour
- 8828 BROOKFIELD TERRACE
Nearby cities
Nearby neighborhoods
Nearby zip codes
Other Bradenton Topics
