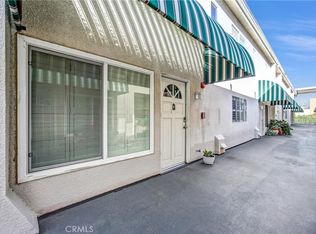
This charming front corner townhouse is a tri-level home that boasts 3 bedrooms and 2.5 baths, with the benefit of only one shared wall creating a bright and airy atmosphere. Upon entering, you'll be greeted by a spacious living room featuring front-facing sliding glass doors that open to a small balcony, allowing natural light to flood the space. The layout includes a dining area, seamlessly flowing into a well-equipped kitchen that offers ample counter space, a stove, and plenty of cabinet storage. Additionally, the master bedroom ensuite is located on the main floor and half bath providing flexibility for guests or family members. As you head upstairs, you'll find two generously sized bedrooms, each with large closet space, their own balconies and high ceilings. The home features tile flooring on the main level, carpeting on the stairs, and laminate flooring in one of the upper bedrooms for a balanced combination of style and comfort. Venturing downstairs, you'll discover a spacious bonus room that can easily be transformed into an office or even a fourth bedroom. The direct access to the two-car garage adds convenience, and the laundry area is conveniently located within the garage as well. The complex offers security gates, a sparkling pool, spa and a variety of amenities, making it a delightful place to call home.
Sold for $510,000
Listed by: Coldwell Banker Realty • Tina Houston • Contact: 818-448-2867
Bought with: PACIFIC HOME BROKERS
$510,000
8828 Burnet Ave Unit 1, North Hills, CA 91343
3beds
1,303sqft
Townhouse
Built in 1991
1.11 Acres Lot
$495,900 Zestimate®
$391/sqft
$3,413 Estimated rent
Home value
$495,900
$446,000 - $550,000
$3,413/mo
Zestimate® history
Owner options
List your home for rent
$3,413/mo
Rent Zestimate®
Find your next renter with Zillow Rental Manager. Plus, with online applications, you can quickly screen prospective tenants – for free.
$3,413/mo
Rent Zestimate®
Refinance and save
$3,647/mo
Est. payment
Refinancing to a lower rate could help reduce your monthly payments and save thousands over the life of the loan.
$3,647/mo
Est. payment
Explore your selling options
Work with a Zillow partner agent
Leverage their expertise and Zillow's premium Showcase listings to get your home seen by more buyers.
Get startedList with your own agent
Get your home in front of millions of buyers by listing it on Zillow.
Learn how to do itSell it yourself
Take full control of how buyers see your home on Zillow by listing For Sale by Owner (FSBO).
List your homeWhat's special
Sparkling poolTwo-car garageSmall balconyTransformed into an officeLarge closet spaceFront corner townhouseNatural light
Zillow last checked:
Listing updated:
Listed by:
Tina Houston DRE #01338581 818-448-2867,
Coldwell Banker Realty
Bought with:
HENRY PAZ, DRE #01382667
PACIFIC HOME BROKERS
Source: CRMLS,MLS#: SR25059719 Originating MLS: California Regional MLS
Originating MLS: California Regional MLSFacts & features
Interior
Bedrooms & bathrooms
- Bedrooms: 3
- Bathrooms: 3
- Full bathrooms: 2
- 1/2 bathrooms: 1
- Main level bathrooms: 1
- Main level bedrooms: 1
Rooms
- Room types: Bonus Room, Bedroom, Kitchen, Living Room, Primary Bedroom, Office, Other, Dining Room
Primary bedroom
- Features: Primary Suite
Bedroom
- Features: Bedroom on Main Level
Bathroom
- Features: Bathtub, Separate Shower, Tub Shower
Other
- Features: Walk-In Closet(s)
Heating
- Central
Cooling
- Central Air
Appliances
- Included: Dishwasher, Disposal, Gas Oven, Gas Water Heater, Microwave, Water Heater
- Laundry: Washer Hookup, Gas Dryer Hookup, In Garage
Features
- Separate/Formal Dining Room, High Ceilings, Open Floorplan, Tile Counters, Bedroom on Main Level, Primary Suite, Walk-In Closet(s)
- Flooring: Carpet, Laminate, Tile
- Has fireplace: No
- Fireplace features: None
- Common walls with other units/homes: 1 Common Wall
Interior area
- Total interior livable area: 1,303 sqft
Property
Parking
- Total spaces: 2
- Parking features: Direct Access, Garage
- Attached garage spaces: 2
Accessibility
- Accessibility features: None
Features
- Levels: Three Or More
- Stories: 3
- Entry location: front
- Patio & porch: Patio
- Pool features: Community, Association
- Has spa: Yes
- Spa features: Community
- Fencing: Wrought Iron
- Has view: Yes
- View description: Neighborhood
Lot
- Size: 1.11 Acres
- Features: Near Public Transit
Details
- Parcel number: 2654007133
- Zoning: LARD1.5
- Special conditions: Standard
Construction
Type & style
- Home type: Townhouse
- Architectural style: Traditional
- Property subtype: Townhouse
- Attached to another structure: Yes
Materials
- Stucco
- Foundation: Slab
Condition
- New construction: No
- Year built: 1991
Utilities & green energy
- Electric: Electricity - On Property
- Sewer: Public Sewer
- Water: Public
- Utilities for property: Cable Connected, Electricity Connected, Natural Gas Connected, Sewer Connected, Water Connected
Community & HOA
Community
- Features: Curbs, Street Lights, Pool
- Security: Security System, Closed Circuit Camera(s), Carbon Monoxide Detector(s), Fire Sprinkler System, Smoke Detector(s), Security Lights
HOA
- Has HOA: Yes
- Amenities included: Pool, Pet Restrictions, Spa/Hot Tub, Trash
- HOA fee: $390 monthly
- HOA name: Park Burnet Townhomes North
- HOA phone: 818-597-9500
Location
- Region: North Hills
Financial & listing details
- Price per square foot: $391/sqft
- Tax assessed value: $515,100
- Date on market: 3/19/2025
- Cumulative days on market: 5 days
- Listing terms: Cash,Cash to New Loan,Conventional
- Road surface type: Paved
Price history
| Date | Event | Price |
|---|---|---|
| 4/23/2025 | Sold | $510,000+2.2%$391/sqft |
Source:  CRMLS #SR25059719 Report a problem CRMLS #SR25059719 Report a problem | ||
| 3/27/2025 | Contingent | $499,000$383/sqft |
Source: CRMLS #SR25059719 Report a problem | ||
| 3/19/2025 | Listed for sale | $499,000$383/sqft |
Source: CRMLS #SR25059719 Report a problem | ||
Public tax history
| Year | Property taxes | Tax assessment |
|---|---|---|
| 2026 | -- | $515,100 +59.9% |
| 2025 | $6,213 +56.7% | $322,176 +2% |
| 2024 | $3,964 +1.9% | $315,859 +2% |
| 2023 | $3,889 +4.9% | $309,666 +2% |
| 2022 | $3,708 +1.4% | $303,595 +2% |
| 2021 | $3,657 -0.9% | $297,643 +1% |
| 2020 | $3,692 | $294,592 +2% |
| 2019 | $3,692 +5.2% | $288,817 +2% |
| 2018 | $3,508 | $283,155 +2% |
| 2017 | $3,508 +2.3% | $277,603 +2% |
| 2016 | $3,430 +2.6% | $272,161 +1.5% |
| 2015 | $3,342 +13.9% | $268,074 +15.5% |
| 2014 | $2,935 | $232,000 +66.9% |
| 2012 | -- | $139,000 -20.4% |
| 2011 | -- | $174,600 |
| 2010 | -- | $174,600 |
| 2009 | -- | $174,600 -28.8% |
| 2008 | -- | $245,290 +2% |
| 2007 | -- | $240,481 +2% |
| 2006 | -- | $235,767 |
| 2005 | -- | $235,767 +14.3% |
| 2004 | -- | $206,330 +1.9% |
| 2003 | -- | $202,549 +2% |
| 2002 | -- | $198,578 +4% |
| 2000 | -- | $190,869 |
Find assessor info on the county website
Neighborhood: North Hills
Nearby homes
- $539,0003 bd3 ba1.3k sqft8834 Burnet Ave UNIT 5, North Hills, CA 91343Sold
- $521,0003 bd3 ba1.6k sqft8828 Burnet Ave UNIT 7, North Hills, CA 91343Sold

- $469,1003 bd3 ba1.3k sqft8840 Burnet Ave UNIT 1, North Hills, CA 91343Off Market
- $510,9003 bd3 ba1.1k sqft8840 Burnet Ave UNIT 2, North Hills, CA 91343Off Market
- $594,8003 bd3 ba1.6k sqft8840 Burnet Ave UNIT 3, North Hills, CA 91343Off Market
- $498,0003 bd3 ba1.1k sqft8840 Burnet Ave UNIT 4, North Hills, CA 91343Off Market
- $592,0004 bd3 ba1.6k sqft8840 Burnet Ave UNIT 5, North Hills, CA 91343Off Market
- $488,8003 bd3 ba1.1k sqft8840 Burnet Ave UNIT 6, North Hills, CA 91343Off Market
Nearby schools
GreatSchools rating
- 6/10Rosa Parks Learning CenterGrades: K-5Distance: 0.1 mi
- 5/10Francisco Sepulveda Middle SchoolGrades: 6-8Distance: 0.8 mi
- 3/10James Monroe High SchoolGrades: 9-12Distance: 1 mi
Get a cash offer in 3 minutes
Find out how much your home could sell for in as little as 3 minutes with a no-obligation cash offer.
Estimated market value
$495,900
Get a cash offer in 3 minutes
Find out how much your home could sell for in as little as 3 minutes with a no-obligation cash offer.
Estimated market value
$495,900
- California
- Los Angeles County
- Los Angeles
- 91343
- North Hills
- 8828 Burnet Ave Unit 1
Nearby cities
Nearby neighborhoods
Nearby zip codes
Other Los Angeles Topics
