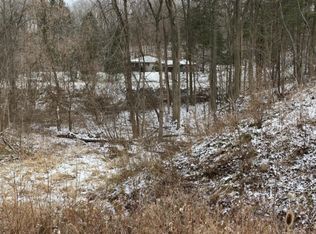
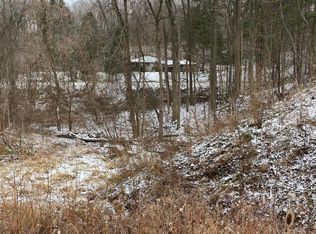
A rare opportunity to enjoy new construction, privacy, and space set high on a scenic, wooded hilltop, this newly built home at 8828 S. Division delivers space, privacy, and modern comfort in the Byron Center School District. Situated on nearly an acre, the property offers a rare blend of peaceful surroundings and everyday convenience.
Inside, nearly 4,000 square feet of finished living space showcases 9-foot ceilings on both levels and a bright, open layout designed for effortless living. The kitchen anchors the main floor with quartz countertops, a generous island, and an oversized walk-in pantry ideal for hosting or daily use. The primary suite features a spa-inspired bathroom with dual vanities, soaking tub, separate shower, and a large walk-in closet. An office, reading nook, mudroom with built-ins, and main-floor laundry complete the level. The lower level expands the living space with four additional bedrooms, three full bathrooms, and a second laundry room.
Sold
Zillow last checked:
Listing updated:
Bought with:
David J Scheid, 6502347098
Anchor Realty LLC
Source: MichRIC,MLS#: 25062460
Price history
| Date | Event | Price |
|---|---|---|
| 3/3/2026 | Sold | $649,999$165/sqft |
Source:  MichRIC #25062460 Report a problem MichRIC #25062460 Report a problem | ||
| 2/4/2026 | Pending sale | $649,999$165/sqft |
Source: MichRIC #25062460 Report a problem | ||
| 12/20/2025 | Listed for sale | $649,999-5.8%$165/sqft |
Source: MichRIC #25062460 Report a problem | ||
| 11/13/2025 | Listing removed | $690,000$175/sqft |
Source: MichRIC #25021249 Report a problem | ||
| 10/27/2025 | Price change | $690,000-1.4%$175/sqft |
Source: MichRIC #25021249 Report a problem | ||
| 10/10/2025 | Listed for sale | $700,000$177/sqft |
Source: MichRIC #25021249 Report a problem | ||
| 9/29/2025 | Pending sale | $700,000$177/sqft |
Source: MichRIC #25021249 Report a problem | ||
| 7/24/2025 | Price change | $700,000-5.3%$177/sqft |
Source: MichRIC #25021249 Report a problem | ||
| 7/17/2025 | Price change | $738,900-1.3%$187/sqft |
Source: MichRIC #25021249 Report a problem | ||
| 7/7/2025 | Price change | $748,900-3.9%$190/sqft |
Source: MichRIC #25021249 Report a problem | ||
| 6/23/2025 | Price change | $778,900-3.7%$197/sqft |
Source: MichRIC #25021249 Report a problem | ||
| 6/13/2025 | Price change | $808,900-1.2%$205/sqft |
Source: MichRIC #25021249 Report a problem | ||
| 6/2/2025 | Price change | $818,900-3.6%$207/sqft |
Source: MichRIC #25021249 Report a problem | ||
| 5/27/2025 | Price change | $849,900-2.9%$215/sqft |
Source: MichRIC #25021249 Report a problem | ||
| 5/12/2025 | Listed for sale | $875,000+1246.2%$222/sqft |
Source: MichRIC #25021249 Report a problem | ||
| 12/15/2023 | Sold | $65,000$16/sqft |
Source: Public Record Report a problem | ||
Nearby homes
Get a cash offer in 3 minutes
Find out how much your home could sell for in as little as 3 minutes with a no-obligation cash offer.
Estimated market value
$666,400
