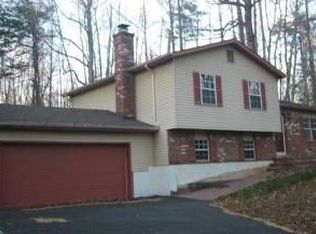
Welcome to this ultra rare opportunity in Nokesville! This spacious 5-bedroom, 3-full bath split foyer home is situated on over 1 acre of land, offering privacy and tranquility. The property is being sold as-is, providing a blank canvas for your creative vision and personal touch. As you step inside, you'll immediately notice the potential this home holds. The main level features a large screened-in porch off the back, perfect for enjoying your morning coffee or hosting gatherings with family and friends. The generous backyard offers ample space for outdoor activities and is surrounded by lush greenery, providing a serene retreat from the hustle and bustle of everyday life.Inside, you'll find a well-appointed family and dining room, providing comfortable spaces for relaxation and entertainment. The large garage is a standout feature of this property, offering cabinet space for storage and providing convenience for your vehicles. Additionally, there is plenty of parking available, ensuring ease and accessibility for residents and guests alike. Convenience is key, and this home delivers. It is ideally located close to the VRE train station, making commuting a breeze for those working in nearby cities. Enjoy the benefits of a peaceful suburban lifestyle while still being within easy reach of essential amenities and transportation options.The basement is truly impressive, boasting a sprawling layout with two bedrooms and a full bath. This versatile space can be transformed into a home office, gym, entertainment area, or whatever suits your needs best. The options are limitless! Located in the charming community of Nokesville, this property offers a unique opportunity to create your dream living space. With its large garage, ample parking, family and dining rooms, and proximity to the VRE train station, this home provides both functionality and convenience.
Sold for $480,000
Street View
$480,000
8828 Doug Dr, Nokesville, VA 20181
5beds
2,138sqft
Single Family Residence
Built in 1979
1.06 Acres Lot
$601,300 Zestimate®
$225/sqft
$3,351 Estimated rent
Home value
$601,300
$571,000 - $631,000
$3,351/mo
Zestimate® history
Owner options
List your home for rent
$3,351/mo
Rent Zestimate®
Find your next renter with Zillow Rental Manager. Plus, with online applications, you can quickly screen prospective tenants – for free.
$3,351/mo
Rent Zestimate®
Refinance and save
$2,953/mo
Est. payment
Refinancing to a lower rate could help reduce your monthly payments and save thousands over the life of the loan.
$2,953/mo
Est. payment
Explore your selling options
Work with a Zillow partner agent
Leverage their expertise and Zillow's premium Showcase listings to get your home seen by more buyers.
Get startedList with your own agent
Get your home in front of millions of buyers by listing it on Zillow.
Learn how to do itSell it yourself
Take full control of how buyers see your home on Zillow by listing For Sale by Owner (FSBO).
List your homeWhat's special
Entertainment areaLush greeneryAmple parkingCabinet spaceLarge garageVersatile spaceLarge screened-in porch
Zillow last checked:
Listing updated:
Listed by:
Chris Colgan 571-437-7575,
EXP Realty, LLC,
Listing Team: Chris Colgan Team
Bought with:
Velveth Sepulveda, 0225060277
Partners Real Estate
Source: Bright MLS,MLS#: VAPW2052724
Facts & features
Interior
Bedrooms & bathrooms
- Bedrooms: 5
- Bathrooms: 3
- Full bathrooms: 3
Basement
- Area: 1100
Heating
- Heat Pump, Electric
Cooling
- Ceiling Fan(s), Central Air, Electric
Appliances
- Included: Dishwasher, Disposal, Dryer, Ice Maker, Microwave, Cooktop, Washer, Electric Water Heater
Features
- Attic, Ceiling Fan(s), Crown Molding, Open Floorplan, Formal/Separate Dining Room, Primary Bath(s)
- Flooring: Carpet
- Basement: Finished
- Number of fireplaces: 1
Interior area
- Total structure area: 2,238
- Total interior livable area: 2,138 sqft
- Finished area above ground: 1,138
- Finished area below ground: 1,000
Property
Parking
- Total spaces: 2
- Parking features: Garage Faces Front, Attached
- Attached garage spaces: 2
Accessibility
- Accessibility features: None
Features
- Levels: Split Foyer,Two
- Stories: 2
- Patio & porch: Enclosed, Porch
- Pool features: None
Lot
- Size: 1.06 Acres
- Features: Backs to Trees
Details
- Additional structures: Above Grade, Below Grade
- Parcel number: 7792826279
- Zoning: A1
- Special conditions: Standard
Construction
Type & style
- Home type: SingleFamily
- Property subtype: Single Family Residence
Materials
- Vinyl Siding
- Foundation: Other
Condition
- Average
- New construction: No
- Year built: 1979
Utilities & green energy
- Sewer: Septic = # of BR
- Water: Well
Community & HOA
Community
- Subdivision: Oaks Of Shenandoah
HOA
- Has HOA: No
Location
- Region: Nokesville
Financial & listing details
- Price per square foot: $225/sqft
- Tax assessed value: $417,300
- Annual tax amount: $4,731
- Date on market: 6/8/2023
- Listing agreement: Exclusive Right To Sell
- Ownership: Fee Simple
Price history
| Date | Event | Price |
|---|---|---|
| 7/31/2023 | Sold | $480,000-4%$225/sqft |
Source:  Bright MLS #VAPW2052724 Report a problem Bright MLS #VAPW2052724 Report a problem | ||
| 6/23/2023 | Pending sale | $500,000$234/sqft |
Source: Bright MLS #VAPW2052724 Report a problem | ||
| 6/9/2023 | Listed for sale | $500,000$234/sqft |
Source: Bright MLS #VAPW2052724 Report a problem | ||
Public tax history
| Year | Property taxes | Tax assessment |
|---|---|---|
| 2025 | $4,433 +1.9% | $452,100 +3.3% |
| 2024 | $4,351 +298.8% | $437,500 +4.8% |
| 2023 | $1,091 -3.1% | $417,300 +6.8% |
| 2022 | $1,126 -74.8% | $390,800 +7.3% |
| 2021 | $4,471 +6.3% | $364,200 +7.3% |
| 2020 | $4,208 +103.4% | $339,400 -1% |
| 2019 | $2,069 -48.5% | $342,700 +3% |
| 2018 | $4,016 +6.4% | $332,600 +7.6% |
| 2017 | $3,776 | $309,000 +0.7% |
| 2016 | $3,776 +8.2% | $306,800 -0.6% |
| 2015 | $3,488 | $308,600 +11.5% |
| 2014 | $3,488 | $276,800 +2.9% |
| 2013 | -- | $269,100 +1.7% |
| 2012 | -- | $264,700 +14.3% |
| 2010 | -- | $231,600 -7.6% |
| 2009 | -- | $250,600 -22.1% |
| 2008 | -- | $321,900 -12.7% |
| 2007 | -- | $368,600 -10% |
| 2006 | -- | $409,400 +21.1% |
| 2005 | -- | $338,100 +25.5% |
| 2004 | -- | $269,300 +7.9% |
| 2003 | -- | $249,600 +19.8% |
| 2002 | -- | $208,300 +17% |
| 2001 | -- | $178,100 |
Find assessor info on the county website
Neighborhood: 20181
Nearby homes
- $665,8003 bd3 ba1.7k sqft8826 Doug Dr, Nokesville, VA 20181Off Market
- $573,3004 bd2 ba1.9k sqft8830 Doug Dr, Nokesville, VA 20181Off Market
- $687,1004 bd3 ba2.5k sqft13890 Amy Ln, Nokesville, VA 20181Off Market

- $650,0003 bd3 ba1.5k sqft8840 Doug Dr, Nokesville, VA 20181Off Market
- $654,8004 bd3 ba2.1k sqft13485 Bristow Rd, Nokesville, VA 20181Off Market
- $653,0004 bd3 ba2.9k sqft8824 Doug Dr, Nokesville, VA 20181Off Market
- $664,1004 bd3 ba1.4k sqft13888 Amy Ln, Nokesville, VA 20181Off Market
- $855,0004 bd4 ba5.5k sqft13475 Bristow Rd, Nokesville, VA 20181Sold
Nearby schools
GreatSchools rating
- 8/10Coles Elementary SchoolGrades: PK-5Distance: 1.9 mi
- 8/10Louise A. Benton Middle SchoolGrades: 6-8Distance: 1.9 mi
- 8/10Charles J. Colgan Sr. High SchoolGrades: PK,9-12Distance: 1.4 mi
Schools provided by the listing agent
- Elementary: Coles
- Middle: Benton
- High: Charles J. Colgan Senior
- District: Prince William County Public Schools
Source: Bright MLS. This data may not be complete. We recommend contacting the local school district to confirm school assignments for this home.
Get a cash offer in 3 minutes
Find out how much your home could sell for in as little as 3 minutes with a no-obligation cash offer.
Estimated market value
$601,300
Get a cash offer in 3 minutes
Find out how much your home could sell for in as little as 3 minutes with a no-obligation cash offer.
Estimated market value
$601,300
- Virginia
- Prince William County
- Nokesville
- 20181
- 8828 Doug Dr
Nearby cities
Nearby zip codes
Other Nokesville Topics
