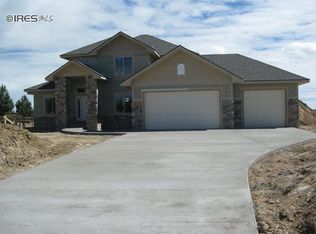
Welcome home to this beautifully appointed 2-story home in the highly desirable Steeplechase subdivision! Located on a cul-de-sac and on 2.8 acres, you'll enjoy the convenient location within Windsor's city limits. Need an outbuilding? You can build one! Horses are also allowed on this property. This home features great curb appeal, lots of natural light, vaulted ceilings, and a well thought-out floor plan. Walk into a large foyer and access the spacious living room, dining room, and a beautiful kitchen. The kitchen features plenty of storage with maple cabinets and lower pull outs, double oven, and a dedicated pantry. Gather around the island and enjoy the eat-in breakfast nook. A few steps down is a large family room with a gas fireplace and some flex space. Do you work from home? No problem. The large, dedicated home office with French doors will give you the room you need. And Xfinity is now available in Steeplechase! Upstairs you'll find a spacious primary suite with large bath, double vanities, soaking tub, makeup area, and walk in closet. Down the hallway are the additional 3 large bedrooms and hall bath with double sinks and lots of storage. The unfinished basement leaves plenty of room for future expansion. With newer flooring, hot water heater, exterior paint and roof, this home is turn-key. Bring your toys. There's plenty of room in the oversized 3-car garage. You can't beat this location close to shopping, restaurants, golf courses, and I-25. A home warranty is included. No Metro Tax. Call for your private showing today!
Sold for $987,500
$987,500
8828 Meadowlark Ct, Windsor, CO 80550
4beds
4,245sqft
Single Family Residence
Built in 2004
2.8 Acres Lot
$1,039,800 Zestimate®
$233/sqft
$3,757 Estimated rent
Home value
$1,039,800
$988,000 - $1.09M
$3,757/mo
Zestimate® history
Owner options
List your home for rent
$3,757/mo
Rent Zestimate®
Find your next renter with Zillow Rental Manager. Plus, with online applications, you can quickly screen prospective tenants – for free.
$3,757/mo
Rent Zestimate®
Refinance and save
$6,323/mo
Est. payment
Refinancing to a lower rate could help reduce your monthly payments and save thousands over the life of the loan.
$6,323/mo
Est. payment
Explore your selling options
Work with a Zillow partner agent
Leverage their expertise and Zillow's premium Showcase listings to get your home seen by more buyers.
Get startedList with your own agent
Get your home in front of millions of buyers by listing it on Zillow.
Learn how to do itSell it yourself
Take full control of how buyers see your home on Zillow by listing For Sale by Owner (FSBO).
List your homeWhat's special
Zillow last checked:
Listing updated:
Listed by:
Joyce Giard 970-226-3990,
RE/MAX Alliance-FTC South
Bought with:
John Mitchell, 40023920
Northern Colorado Real Estate
Source: IRES as distributed by MLS GRID,MLS#: 1004428
Facts & features
Interior
Bedrooms & bathrooms
- Bedrooms: 4
- Bathrooms: 3
- Full bathrooms: 2
- 1/2 bathrooms: 1
- Main level bathrooms: 1
Primary bedroom
- Description: Carpet
- Features: Full Primary Bath, Luxury Features Primary Bath, 5 Piece Primary Bath
- Level: Upper
- Area: 240 Square Feet
- Dimensions: 16 x 15
Bedroom 2
- Description: Carpet
- Level: Upper
- Area: 165 Square Feet
- Dimensions: 15 x 11
Bedroom 3
- Description: Carpet
- Level: Upper
- Area: 143 Square Feet
- Dimensions: 13 x 11
Bedroom 4
- Description: Carpet
- Level: Upper
- Area: 143 Square Feet
- Dimensions: 13 x 11
Dining room
- Description: Luxury Vinyl
- Level: Main
- Area: 143 Square Feet
- Dimensions: 11 x 13
Family room
- Description: Carpet
- Level: Main
- Area: 320 Square Feet
- Dimensions: 16 x 20
Kitchen
- Description: Luxury Vinyl
- Level: Main
- Area: 325 Square Feet
- Dimensions: 13 x 25
Laundry
- Description: Vinyl
- Level: Main
- Area: 55 Square Feet
- Dimensions: 5 x 11
Living room
- Description: Carpet
- Level: Main
- Area: 238 Square Feet
- Dimensions: 14 x 17
Study
- Description: Luxury Vinyl
- Level: Main
- Area: 182 Square Feet
- Dimensions: 14 x 13
Heating
- Forced Air, Humidity Control
Cooling
- Ceiling Fan(s), Whole House Fan
Appliances
- Included: Electric Range, Double Oven, Dishwasher, Refrigerator, Microwave, Disposal
- Laundry: Washer/Dryer Hookup
Features
- Eat-in Kitchen, Separate Dining Room, Cathedral Ceiling(s), Open Floorplan, Pantry, Walk-In Closet(s), Kitchen Island, High Ceilings
- Flooring: Wood
- Doors: French Doors, 6-Panel Doors
- Windows: Window Coverings
- Basement: Partial,Unfinished,Crawl Space,Built-In Radon,Radon Test Available
- Has fireplace: Yes
- Fireplace features: Gas, Family Room
Interior area
- Total structure area: 3,228
- Total interior livable area: 4,245 sqft
- Finished area above ground: 3,228
Property
Parking
- Total spaces: 3
- Parking features: Garage Door Opener, Oversized
- Attached garage spaces: 3
- Details: Attached
Accessibility
- Accessibility features: Stall Shower, Main Level Laundry
Features
- Levels: Two
- Stories: 2
- Patio & porch: Patio
- Exterior features: Sprinkler System
- Fencing: Partial,Fenced,Wood,Dog Run/Kennel
Lot
- Size: 2.8 Acres
- Features: Cul-De-Sac, Evergreen Trees, Deciduous Trees, City Limits, Paved
Details
- Parcel number: R1594590
- Zoning: Res
- Special conditions: Private Owner
- Horses can be raised: Yes
- Horse amenities: Horse(s) Allowed, Zoning Appropriate for 2 Horses
Construction
Type & style
- Home type: SingleFamily
- Architectural style: Contemporary
- Property subtype: Single Family Residence
Materials
- Frame, Stone
- Roof: Composition
Condition
- New construction: No
- Year built: 2004
Utilities & green energy
- Electric: PVREA
- Gas: Xcel
- Sewer: Septic Tank
- Water: District
- Utilities for property: Natural Gas Available, Electricity Available, Cable Available, Satellite Avail, High Speed Avail
Green energy
- Energy efficient items: Windows, Thermostat
Community & HOA
Community
- Security: Fire Alarm
- Subdivision: Steeplechase, Ranch at Highland Meadows
HOA
- Has HOA: Yes
- Services included: Trash, Management
- HOA fee: $650 annually
- HOA name: Steeplechase c/o MSI LLC
- HOA phone: 303-420-4433
Location
- Region: Windsor
Financial & listing details
- Price per square foot: $233/sqft
- Tax assessed value: $937,700
- Annual tax amount: $4,855
- Date on market: 3/5/2024
- Listing terms: Cash,Conventional
- Exclusions: Seller's Personal Property, Clothes Washer & Dryer, Laundry Room refrigerator, detached shelving. Riding lawn mower and accessories negotiable.
- Electric utility on property: Yes
- Road surface type: Asphalt
Price history
| Date | Event | Price |
|---|---|---|
| 5/15/2024 | Sold | $987,500-3.7%$233/sqft |
Source:  IRES as distributed by MLS GRID #1004428 Report a problem IRES as distributed by MLS GRID #1004428 Report a problem | ||
| 3/28/2024 | Pending sale | $1,025,000$241/sqft |
Source:  REcolorado as distributed by MLS GRID #IR1004428 Report a problem REcolorado as distributed by MLS GRID #IR1004428 Report a problem | ||
| 3/5/2024 | Listed for sale | $1,025,000+176.6%$241/sqft |
Source: IRES as distributed by MLS GRID #1004428 Report a problem | ||
| 10/8/2004 | Sold | $370,540$87/sqft |
Source: Public Record Report a problem | ||
Public tax history
| Year | Property taxes | Tax assessment |
|---|---|---|
| 2025 | $5,736 +14.4% | $58,606 +0.6% |
| 2024 | $5,012 +24.9% | $58,230 -1% |
| 2023 | $4,012 -2.4% | $58,795 +34.5% |
| 2022 | $4,112 +6.1% | $43,709 -2.8% |
| 2021 | $3,876 +1.5% | $44,966 +6.2% |
| 2020 | $3,819 +6.6% | $42,342 -0.7% |
| 2019 | $3,584 | $42,638 +11.6% |
| 2018 | $3,584 | $38,196 |
| 2017 | $3,584 +13.7% | $38,196 +0.9% |
| 2016 | $3,153 -0.8% | $37,858 +0% |
| 2015 | $3,178 +18.4% | $37,850 +22.7% |
| 2014 | $2,684 | $30,850 |
| 2013 | -- | $30,850 +0.7% |
| 2012 | -- | $30,640 |
| 2011 | -- | $30,640 -3.9% |
| 2010 | -- | $31,880 |
| 2009 | -- | $31,880 -7.6% |
| 2008 | -- | $34,520 |
| 2007 | -- | $34,520 +15.8% |
| 2006 | -- | $29,820 |
| 2005 | -- | $29,820 +35.9% |
| 2004 | -- | $21,950 +477.6% |
| 2002 | -- | $3,800 +4.7% |
| 2001 | -- | $3,630 |
Find assessor info on the county website
Neighborhood: 80550
Nearby homes
- $1,059,7004 bd4 ba4.2k sqft8826 Meadowlark Ct, Windsor, CO 80550Off Market
- $1,009,0003 bd2 ba3.7k sqft8830 Meadowlark Ct, Windsor, CO 80550Off Market
- $---- bd-- ba-- sqft7395 Greendale Rd, Windsor, CO 80550Off Market
- $1,220,9006 bd4 ba4.6k sqft8824 Longs Peak Cir, Windsor, CO 80550Off Market
- $950,0004 bd2 ba3.7k sqft8832 Longs Peak Cir, Windsor, CO 80550Off Market
- $4,450,000-- bd-- ba-- sqft7385 Greendale Rd, Windsor, CO 80550Sold
- $---- bd-- ba-- sqft4486 Bents Dr, Windsor, CO 80550Off Market
- $1,252,7005 bd4 ba3.7k sqft8822 Longs Peak Cir, Windsor, CO 80550Off Market
Nearby schools
GreatSchools rating
- 5/10Riverview PK-8Grades: PK-8Distance: 3.6 mi
- 7/10Mountain View High SchoolGrades: 9-12Distance: 4 mi
Schools provided by the listing agent
- Elementary: Riverview PK-8
- Middle: Riverview PK-8
- High: Mountain View
Source: IRES as distributed by MLS GRID. This data may not be complete. We recommend contacting the local school district to confirm school assignments for this home.
Get a cash offer in 3 minutes
Find out how much your home could sell for in as little as 3 minutes with a no-obligation cash offer.
Estimated market value
$1,039,800
Get a cash offer in 3 minutes
Find out how much your home could sell for in as little as 3 minutes with a no-obligation cash offer.
Estimated market value
$1,039,800
- Colorado
- Larimer County
- Windsor
- 80550
- 8828 Meadowlark Ct
Nearby cities
Nearby zip codes
Other Windsor Topics
