Move in Ready November! Located in the brand new community of Wind Haven. The Buford II offers thoughtful design and upgraded style. The central family room showcases a modern linear fireplace and flows effortlessly to the covered porch—perfect for indoor/outdoor living. The kitchen is efficiently laid out with a peninsula, upgraded 42'' upper cabinetry, tile backsplash, and a breakfast nook for casual dining.
Open iron rail staircase leads upstairs, to a versatile loft area that provides space for a fitness room, playroom, or home office. The private primary suite with tray ceiling boasts a garden tub, separate shower, compartmentalized bath, and a large walk-in closet. Two secondary bedrooms, a full bath, and a conveniently located laundry room complete the second floor. Enjoy a level yard and the comfort of additional windows that bring in abundant natural light. Luxury Vinyl Plank flooring on the main floor adds to the seamless flow from room to room and the 9ft ceiling height adds to the spaciousness of the home. Photos representative of plan not of actual home furnished images are virtually staged. Seller incentives with use of preferred lender.
Sold for $374,900
$374,900
8828 Meadowvale Ct, Ooltewah, TN 37363
3beds
1,909sqft
Single Family Residence
Built in 2025
6,987 Square Feet Lot
$381,100 Zestimate®
$196/sqft
$2,432 Estimated rent
Home value
$381,100
$358,000 - $408,000
$2,432/mo
Zestimate® history
Owner options
List your home for rent
$2,432/mo
Rent Zestimate®
Find your next renter with Zillow Rental Manager. Plus, with online applications, you can quickly screen prospective tenants – for free.
$2,432/mo
Rent Zestimate®
Refinance and save
$2,877/mo
Est. payment
Refinancing to a lower rate could help reduce your monthly payments and save thousands over the life of the loan.
$2,877/mo
Est. payment
Explore your selling options
Work with a Zillow partner agent
Leverage their expertise and Zillow's premium Showcase listings to get your home seen by more buyers.
Get startedList with your own agent
Get your home in front of millions of buyers by listing it on Zillow.
Learn how to do itSell it yourself
Take full control of how buyers see your home on Zillow by listing For Sale by Owner (FSBO).
List your homeWhat's special
Central family roomLevel yardCovered porchVersatile loft areaLarge walk-in closetModern linear fireplaceBreakfast nook
Zillow last checked:
Listing updated:
Listed by:
Katelyn Sinboualay 678-469-5179,
SDH Chattanooga LLC
Bought with:
Donna L Darnes, 307688
Crye-Leike REALTORS
Source: Greater Chattanooga Realtors,MLS#: 1519882
Facts & features
Interior
Bedrooms & bathrooms
- Bedrooms: 3
- Bathrooms: 3
- Full bathrooms: 2
- 1/2 bathrooms: 1
Heating
- Central
Cooling
- Central Air
Appliances
- Included: Disposal, Dishwasher, Free-Standing Gas Range, Microwave
- Laundry: Laundry Room, Upper Level
Features
- Double Vanity, Granite Counters, High Ceilings, Kitchen Island, Open Floorplan, Pantry, Tray Ceiling(s), Separate Shower, Breakfast Nook
- Flooring: Carpet, Luxury Vinyl
- Has basement: No
- Number of fireplaces: 1
- Fireplace features: Electric, Family Room
Interior area
- Total structure area: 1,909
- Total interior livable area: 1,909 sqft
- Finished area above ground: 1,909
Property
Parking
- Total spaces: 2
- Parking features: Driveway, Garage
- Attached garage spaces: 2
Features
- Levels: Two
- Stories: 2
- Patio & porch: Covered, Patio
- Exterior features: None
Lot
- Size: 6,987 Square Feet
- Dimensions: 166 x 42
- Features: Level
Details
- Parcel number: Lot 44
- Other equipment: None
Construction
Type & style
- Home type: SingleFamily
- Property subtype: Single Family Residence
Materials
- HardiPlank Type, Stone
- Foundation: Slab
- Roof: Composition
Condition
- Under Construction
- New construction: Yes
- Year built: 2025
Details
- Builder name: Smith Douglas Homes
- Warranty included: Yes
Utilities & green energy
- Sewer: Public Sewer
- Water: Public
- Utilities for property: Electricity Connected, Sewer Connected, Water Connected
Community & HOA
Community
- Features: Street Lights, Sidewalks
- Security: Smoke Detector(s)
- Subdivision: Wind Haven
HOA
- Has HOA: Yes
- Services included: Other
- HOA fee: $650 annually
Location
- Region: Ooltewah
Financial & listing details
- Price per square foot: $196/sqft
- Annual tax amount: $1
- Date on market: 9/3/2025
- Listing terms: Cash,Conventional,FHA,VA Loan
- Road surface type: Asphalt
Price history
| Date | Event | Price |
|---|---|---|
| 12/2/2025 | Sold | $374,900$196/sqft |
Source: Greater Chattanooga Realtors #1519882 Report a problem | ||
| 11/6/2025 | Contingent | $374,900$196/sqft |
Source: Greater Chattanooga Realtors #1519882 Report a problem | ||
| 10/1/2025 | Price change | $374,900-0.4%$196/sqft |
Source: Greater Chattanooga Realtors #1519882 Report a problem | ||
| 9/3/2025 | Listed for sale | $376,555$197/sqft |
Source: Greater Chattanooga Realtors #1519882 Report a problem | ||
Public tax history
Tax history is unavailable.
Neighborhood: 37363
Nearby homes
- $378,8403 bd2 ba1.7k sqft8841 Meadowvale Ct, Ooltewah, TN 37363Sold

- $380,5404 bd3 ba2.2k sqft8837 Meadowvale Ct, Ooltewah, TN 37363Sold

- $366,8853 bd3 ba1.9k sqft8833 Meadowvale Ct, Ooltewah, TN 37363Sold
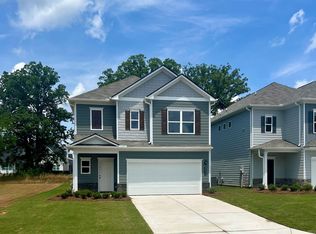
- $385,5953 bd2 ba1.8k sqft8825 Meadowvale Ct, Ooltewah, TN 37363Sold
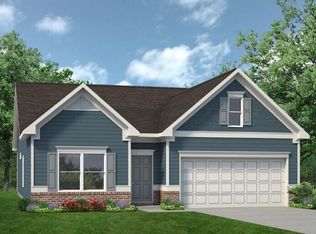
- $373,8153 bd2 ba1.7k sqft8840 Meadowvale Ct, Ooltewah, TN 37363Sold
- $485,0003 bd2 ba1.9k sqft6039 Ridgesong Way #9, Ooltewah, TN 37363New Construction
- $367,3004 bd2 ba1.8k sqft8845 Meadowvale Ct, Ooltewah, TN 37363Off Market
- $123,200-- bd1 ba960 sqft5604 Cherry St, Ooltewah, TN 37363Off Market
Nearby schools
GreatSchools rating
- 9/10Ooltewah Elementary SchoolGrades: PK-5Distance: 4.2 mi
- 7/10Ooltewah Middle SchoolGrades: 6-8Distance: 0.7 mi
- 5/10Ooltewah High SchoolGrades: 9-12Distance: 1.6 mi
Schools provided by the listing agent
- Elementary: Ooltewah Elementary
- Middle: Ooltewah Middle
- High: Ooltewah
Source: Greater Chattanooga Realtors. This data may not be complete. We recommend contacting the local school district to confirm school assignments for this home.
Get a cash offer in 3 minutes
Find out how much your home could sell for in as little as 3 minutes with a no-obligation cash offer.
Estimated market value
$381,100
Get a cash offer in 3 minutes
Find out how much your home could sell for in as little as 3 minutes with a no-obligation cash offer.
Estimated market value
$381,100
- Tennessee
- Hamilton County
- Ooltewah
- 37363
- 8828 Meadowvale Ct
Nearby cities
Nearby zip codes
Other Ooltewah Topics
