Discover elevated condo living at Courtland Square with this beautifully maintained 1-bedroom, 1-bath residence featuring an additional den. The unit is move-in ready and showcases bright east-facing exposure that fills the home with natural light throughout the day. The open floor plan offers a generous living and dining space that opens to a private 7' x 4' balcony-an ideal spot to enjoy your morning coffee or unwind outdoors. The kitchen is thoughtfully designed with plentiful cabinetry, breakfast bar seating, and modern stainless-steel appliances, making it both functional and inviting. The spacious primary bedroom provides a comfortable retreat with a well-sized closet. The full bathroom is tastefully finished with a pedestal sink, wall-mounted medicine cabinet, ceramic tile, and a glass-enclosed soaking tub. The versatile den is perfect for a home office or can easily serve as a second sleeping area. Additional highlights include wood laminate flooring, shared laundry facilities, and extra storage. The price includes two exterior parking spaces. Residents enjoy access to desirable building amenities such as an outdoor swimming pool, tennis court, and party room. Located in a quiet, highly sought-after area close to schools, public transportation, and major expressways, with Golf Mill Mall, restaurants, and neighborhood cafes just a short walk away. No rentals allowed!
Closed
$159,995
8828 N Leslie Ln APT 1F, Des Plaines, IL 60016
1beds
900sqft
Condominium, Single Family Residence
Built in ----
-- sqft lot
$161,300 Zestimate®
$178/sqft
$1,714 Estimated rent
Home value
$161,300
$147,000 - $177,000
$1,714/mo
Zestimate® history
Owner options
List your home for rent
$1,714/mo
Rent Zestimate®
Find your next renter with Zillow Rental Manager. Plus, with online applications, you can quickly screen prospective tenants – for free.
$1,714/mo
Rent Zestimate®
Refinance and save
$1,482/mo
Est. payment
Refinancing to a lower rate could help reduce your monthly payments and save thousands over the life of the loan.
$1,482/mo
Est. payment
Explore your selling options
Work with a Zillow partner agent
Leverage their expertise and Zillow's premium Showcase listings to get your home seen by more buyers.
Get startedList with your own agent
Get your home in front of millions of buyers by listing it on Zillow.
Learn how to do itSell it yourself
Take full control of how buyers see your home on Zillow by listing For Sale by Owner (FSBO).
List your homeWhat's special
Zillow last checked:
Listing updated:
Listed by:
Michael Kazakish 847-508-4545,
Core Realty & Investments Inc.
Bought with:
Vasi Koufis
@properties Christie's International Real Estate
Source: MRED as distributed by MLS GRID,MLS#: 12647111
Facts & features
Interior
Bedrooms & bathrooms
- Bedrooms: 1
- Bathrooms: 1
- Full bathrooms: 1
Rooms
- Room types: No additional rooms
Primary bedroom
- Level: Main
- Area: 144 Square Feet
- Dimensions: 12X12
Dining room
- Level: Main
- Dimensions: COMBO
Kitchen
- Level: Main
- Area: 90 Square Feet
- Dimensions: 10X09
Living room
- Level: Main
- Area: 264 Square Feet
- Dimensions: 22X12
Heating
- Baseboard, Radiant
Cooling
- Window Unit(s)
Features
- Basement: None
Interior area
- Total structure area: 0
- Total interior livable area: 900 sqft
Property
Parking
- Total spaces: 2
- Parking features: Yes
Accessibility
- Accessibility features: No Disability Access
Details
- Parcel number: 09104010671006
- Special conditions: None
Construction
Type & style
- Home type: Condo
- Property subtype: Condominium, Single Family Residence
Materials
- Brick
Condition
- New construction: No
Utilities & green energy
- Sewer: Public Sewer
- Water: Lake Michigan
Community & HOA
HOA
- Has HOA: Yes
- Services included: Water, Electricity, Gas, Pool, Exterior Maintenance, Lawn Care
- HOA fee: $290 monthly
Location
- Region: Des Plaines
Financial & listing details
- Price per square foot: $178/sqft
- Annual tax amount: $2,619
- Date on market: 5/19/2026
- Listing terms: Conventional
- Ownership: Condo
Price history
| Date | Event | Price |
|---|---|---|
| 6/25/2026 | Sold | $159,995$178/sqft |
Source:  MRED as distributed by MLS GRID #12647111 Report a problem MRED as distributed by MLS GRID #12647111 Report a problem | ||
| 5/20/2026 | Listing removed | $159,995$178/sqft |
Source: MRED as distributed by MLS GRID #12647111 Report a problem | ||
| 5/13/2026 | Listing removed | $159,995$178/sqft |
Source: MRED as distributed by MLS GRID #12630553 Report a problem | ||
| 5/8/2026 | Contingent | $159,995$178/sqft |
Source: MRED as distributed by MLS GRID #12630553 Report a problem | ||
| 4/27/2026 | Listed for sale | $159,995$178/sqft |
Source: MRED as distributed by MLS GRID #12630553 Report a problem | ||
| 4/27/2026 | Listing removed | $159,995$178/sqft |
Source: MRED as distributed by MLS GRID #12618470 Report a problem | ||
| 4/7/2026 | Listed for sale | $159,995$178/sqft |
Source: MRED as distributed by MLS GRID #12612070 Report a problem | ||
| 4/7/2026 | Listing removed | $159,995$178/sqft |
Source: MRED as distributed by MLS GRID #12598926 Report a problem | ||
| 3/23/2026 | Listed for sale | $159,995$178/sqft |
Source: MRED as distributed by MLS GRID #12598926 Report a problem | ||
| 3/23/2026 | Listing removed | $159,995$178/sqft |
Source: MRED as distributed by MLS GRID #12593478 Report a problem | ||
| 3/16/2026 | Listed for sale | $159,995$178/sqft |
Source: MRED as distributed by MLS GRID #12593478 Report a problem | ||
| 2/19/2026 | Contingent | $159,995$178/sqft |
Source: MRED as distributed by MLS GRID #12564666 Report a problem | ||
| 2/9/2026 | Listed for sale | $159,995$178/sqft |
Source: MRED as distributed by MLS GRID #12564666 Report a problem | ||
| 1/29/2026 | Contingent | $159,995$178/sqft |
Source: MRED as distributed by MLS GRID #12552140 Report a problem | ||
| 1/21/2026 | Listed for sale | $159,995-5.9%$178/sqft |
Source: MRED as distributed by MLS GRID #12552140 Report a problem | ||
| 1/21/2026 | Listing removed | $169,995$189/sqft |
Source: MRED as distributed by MLS GRID #12546140 Report a problem | ||
| 1/13/2026 | Listed for sale | $169,995$189/sqft |
Source: MRED as distributed by MLS GRID #12546140 Report a problem | ||
Public tax history
Tax history is unavailable.
Neighborhood: 60016
Nearby homes
- $--2 bd2 ba-- sqft8828 N Leslie Ln APT 1A, Des Plaines, IL 60016Off Market
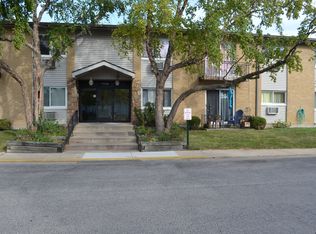
- $--2 bd1 ba-- sqft8828 N Leslie Ln APT 2B, Des Plaines, IL 60016Off Market

- $181,000-- bd-- ba-- sqft8828 N Leslie Ln #102B, Des Plaines, IL 60016Off Market
- $205,0002 bd1 ba1k sqft8828 N Leslie Ln APT 1D, Des Plaines, IL 60016Sold

- $180,6002 bd-- ba775 sqft8828 N Leslie Ln UNIT 105E, Des Plaines, IL 60016Off Market
- $194,1002 bd-- ba1k sqft8828 N Leslie Ln #204D, Des Plaines, IL 60016Off Market
- $---- bd-- ba-- sqft8828 N Leslie Ln APT 2D, Des Plaines, IL 60016Off Market
- $---- bd-- ba-- sqft8828 N Leslie Ln APT 1E, Des Plaines, IL 60016Off Market
Nearby schools
GreatSchools rating
- 6/10Washington Elementary SchoolGrades: K-5Distance: 1 mi
- 7/10Gemini Middle SchoolGrades: 6-8Distance: 1 mi
- 10/10Maine East High SchoolGrades: 9-12Distance: 1.4 mi
Schools provided by the listing agent
- Elementary: Mark Twain Elementary School
- Middle: Gemini Junior High School
- District: 63
Source: MRED as distributed by MLS GRID. This data may not be complete. We recommend contacting the local school district to confirm school assignments for this home.
Get a cash offer in 3 minutes
Find out how much your home could sell for in as little as 3 minutes with a no-obligation cash offer.
Estimated market value
$161,300
Get a cash offer in 3 minutes
Find out how much your home could sell for in as little as 3 minutes with a no-obligation cash offer.
Estimated market value
$161,300
- Illinois
- Cook County
- Des Plaines
- 60016
- 8828 N Leslie Ln Apartment 1F
Nearby cities
Nearby zip codes
Other Des Plaines Topics
