One or more photo(s) has been virtually staged. Stunning Home in Chelsea Lane Neighborhood - A Rare Find in a Prime Location. Step inside this stunning three-bedroom, two-bathroom home with an additional office or den, located in the highly desirable Chelsea Lane neighborhood. The property sits on a deep corner lot of nearly half an acre and is positioned at the first cul-de-sac off NW 89th Dr & 19th Ln. Residents enjoy proximity to top-rated elementary and middle schools, making this home ideal for families. Neighborhood Features: Chelsea Lane Subdivision offers low HOA costs and minimal traffic, with only 20 homes in the community. This creates a quiet, safe, and welcoming environment for residents. Interior Highlights: The home is in move-in condition with several energy-efficient upgrades throughout. Enjoy a spacious kitchen equipped with granite countertops and a Pottery Barn solid-wood kitchen island. The open floor plan features ceramic tiles, high ceilings, recessed lighting, built-in surround sound, and a gas fireplace in the living room—perfect for entertaining or relaxing. Primary Suite: The primary bedroom suite boasts a custom walk-in closet and direct access to a climate-controlled Lanai. The spacious bathroom includes newly installed porcelain tiles, a Hydro-massage tub, a separate shower stall, and a water closet for privacy. Lanai and Outdoor Living: The glass-enclosed, climate-controlled Lanai provides beautiful views of the mature, landscaped backyard and flowering shrubs. This space is perfect for relaxing and enjoying an unobstructed view of the outdoors. Backyard Oasis: The backyard offers plenty of shade, a six-foot wood fence for privacy, irrigation, and a thoughtfully designed hardscape. Whether you want to relax, sunbathe, or enjoy nature, this private, beautifully landscaped space makes it easy to unwind in comfort. This centrally located home is a rare find, offering a blend of comfort, privacy, and convenience in a prime neighborhood.
Sold for $508,000
$508,000
8828 NW 19th Ln, Gainesville, FL 32606
3beds
2,392sqft
Single Family Residence
Built in 1998
0.46 Acres Lot
$506,700 Zestimate®
$212/sqft
$2,543 Estimated rent
Home value
$506,700
$481,000 - $532,000
$2,543/mo
Zestimate® history
Owner options
List your home for rent
$2,543/mo
Rent Zestimate®
Find your next renter with Zillow Rental Manager. Plus, with online applications, you can quickly screen prospective tenants – for free.
$2,543/mo
Rent Zestimate®
Refinance and save
$3,636/mo
Est. payment
Refinancing to a lower rate could help reduce your monthly payments and save thousands over the life of the loan.
$3,636/mo
Est. payment
Explore your selling options
Work with a Zillow partner agent
Leverage their expertise and Zillow's premium Showcase listings to get your home seen by more buyers.
Get startedList with your own agent
Get your home in front of millions of buyers by listing it on Zillow.
Learn how to do itSell it yourself
Take full control of how buyers see your home on Zillow by listing For Sale by Owner (FSBO).
List your homeWhat's special
Move-in conditionAdditional office or denSpacious bathroomGranite countertopsHigh ceilingsCeramic tilesOpen floor plan
Zillow last checked:
Listing updated:
Listed by:
Terri Ardines 305-989-6653,
BHHS FLORIDA REALTY 352-225-4700
Bought with:
Joshua Howard, 3351307
PEPINE REALTY
Source: Stellar MLS,MLS#: GC538731 Originating MLS: Gainesville-Alachua
Originating MLS: Gainesville-Alachua
Facts & features
Interior
Bedrooms & bathrooms
- Bedrooms: 3
- Bathrooms: 2
- Full bathrooms: 2
Rooms
- Room types: Den/Library/Office, Florida Room
Primary bedroom
- Features: Ceiling Fan(s), Walk-In Closet(s)
- Level: First
- Area: 299.76 Square Feet
- Dimensions: 14.2x21.11
Primary bathroom
- Features: Bath w Spa/Hydro Massage Tub, Dual Sinks, Exhaust Fan, Granite Counters, Tub with Separate Shower Stall, Water Closet/Priv Toilet, No Closet
- Level: First
- Area: 152.29 Square Feet
- Dimensions: 9.7x15.7
Den
- Features: Ceiling Fan(s), No Closet
- Level: First
- Area: 128.7 Square Feet
- Dimensions: 13x9.9
Kitchen
- Features: Ceiling Fan(s), Pantry, Granite Counters, Kitchen Island, No Closet
- Level: First
Living room
- Features: Ceiling Fan(s), Other, No Closet
- Level: First
- Area: 307.51 Square Feet
- Dimensions: 19.1x16.1
Heating
- Electric, Heat Pump, Natural Gas
Cooling
- Central Air
Appliances
- Included: Oven, Dishwasher, Dryer, Gas Water Heater, Microwave, Range, Range Hood, Refrigerator, Washer, Water Filtration System, Water Purifier
- Laundry: Electric Dryer Hookup, Laundry Room
Features
- Accessibility Features, Cathedral Ceiling(s), Ceiling Fan(s), Eating Space In Kitchen, High Ceilings, Primary Bedroom Main Floor, Solid Surface Counters, Solid Wood Cabinets, Stone Counters, Thermostat, Tray Ceiling(s), Walk-In Closet(s)
- Flooring: Ceramic Tile, Luxury Vinyl, Porcelain Tile
- Windows: Drapes, Shades, Shutters
- Has fireplace: Yes
- Fireplace features: Family Room, Gas
- Common walls with other units/homes: Corner Unit
Interior area
- Total structure area: 2,988
- Total interior livable area: 2,392 sqft
Property
Parking
- Total spaces: 2
- Parking features: Driveway, Garage Door Opener
- Attached garage spaces: 2
- Has uncovered spaces: Yes
Accessibility
- Accessibility features: Accessible Full Bath, Grip-Accessible Features
Features
- Levels: One
- Stories: 1
- Patio & porch: Enclosed, Front Porch, Patio, Rear Porch
- Exterior features: Garden, Irrigation System, Lighting
- Fencing: Fenced,Wood
- Has view: Yes
- View description: Garden
Lot
- Size: 0.46 Acres
- Features: Cul-De-Sac, Above Flood Plain
- Residential vegetation: Oak Trees, Trees/Landscaped
Details
- Parcel number: 06322010004
- Zoning: R-1B
- Special conditions: None
Construction
Type & style
- Home type: SingleFamily
- Property subtype: Single Family Residence
Materials
- Metal Siding
- Foundation: Concrete Perimeter
- Roof: Shingle
Condition
- Completed
- New construction: No
- Year built: 1998
Utilities & green energy
- Sewer: Public Sewer
- Water: Public
- Utilities for property: Cable Connected, Electricity Connected, Natural Gas Connected
Green energy
- Energy efficient items: Appliances, HVAC, Insulation, Lighting, Roof, Thermostat, Water Heater, Windows
- Indoor air quality: No Smoking-Interior Buildg
- Water conservation: Drip Irrigation, Low-Flow Fixtures, Water-Smart Landscaping, Whole House Water Purification, Fl. Friendly/Native Landscape
Community & HOA
Community
- Features: Community Mailbox
- Security: Closed Circuit Camera(s), Fire Alarm, Security System Leased, Smoke Detector(s)
- Pet fee: $0 monthly
- Subdivision: CHELSEA LANE
HOA
- Has HOA: Yes
- HOA fee: $18 monthly
- HOA name: Steven Madore
Location
- Region: Gainesville
Financial & listing details
- Price per square foot: $212/sqft
- Tax assessed value: $412,018
- Annual tax amount: $8,761
- Date on market: 3/24/2026
- Cumulative days on market: 11 days
- Listing terms: Cash,Conventional,FHA
- Ownership: Fee Simple
- Total actual rent: 0
- Electric utility on property: Yes
- Road surface type: Asphalt, Paved
Price history
| Date | Event | Price |
|---|---|---|
| 4/30/2026 | Sold | $508,000-1.4%$212/sqft |
Source:  Stellar MLS #GC538731 Report a problem Stellar MLS #GC538731 Report a problem | ||
| 4/6/2026 | Pending sale | $515,000$215/sqft |
Source: Stellar MLS #GC538731 Report a problem | ||
| 3/25/2026 | Listed for sale | $515,000+6.2%$215/sqft |
Source: Stellar MLS #GC538731 Report a problem | ||
| 6/2/2023 | Sold | $485,000-2.8%$203/sqft |
Source: Public Record Report a problem | ||
| 4/6/2023 | Pending sale | $499,000$209/sqft |
Source: Stellar MLS #GC512233 Report a problem | ||
| 4/4/2023 | Listed for sale | $499,000+188.6%$209/sqft |
Source: Stellar MLS #GC512233 Report a problem | ||
| 9/17/1998 | Sold | $172,900+332.3%$72/sqft |
Source: Public Record Report a problem | ||
| 11/10/1997 | Sold | $40,000+25%$17/sqft |
Source: Public Record Report a problem | ||
| 3/18/1996 | Sold | $32,000$13/sqft |
Source: Public Record Report a problem | ||
Public tax history
| Year | Property taxes | Tax assessment |
|---|---|---|
| 2025 | $8,761 +6.2% | $412,018 +7.9% |
| 2024 | $8,251 +90.4% | $381,767 +72% |
| 2023 | $4,333 +3.7% | $221,994 +3% |
| 2022 | $4,180 +1.5% | $215,528 +3% |
| 2021 | $4,117 +2.6% | $209,250 +1.4% |
| 2020 | $4,012 +0.8% | $206,361 +2.3% |
| 2019 | $3,981 | $201,721 +1.9% |
| 2018 | $3,981 +2.6% | $197,960 +2.1% |
| 2017 | $3,880 -0.3% | $193,890 +2.1% |
| 2016 | $3,890 +5.7% | $189,910 +0.7% |
| 2015 | $3,681 0% | $188,590 +0.8% |
| 2014 | $3,681 +0.8% | $187,100 -1% |
| 2013 | $3,652 | $189,000 -3% |
| 2012 | -- | $194,900 +3.5% |
| 2011 | -- | $188,390 -20.6% |
| 2010 | -- | $237,400 -6% |
| 2009 | -- | $252,500 -4.7% |
| 2008 | -- | $264,900 +2.3% |
| 2007 | -- | $258,900 +5.6% |
| 2006 | -- | $245,200 +25.4% |
| 2005 | -- | $195,600 +3.2% |
| 2004 | -- | $189,500 +13.6% |
| 2003 | -- | $166,800 |
| 2002 | -- | $166,800 +7.3% |
| 2001 | -- | $155,400 +9.6% |
| 2000 | -- | $141,800 |
Find assessor info on the county website
Neighborhood: 32606
Nearby homes
- $432,5004 bd2 ba2.1k sqft1911 NW 89th Dr, Gainesville, FL 32606Off Market

- $494,4004 bd3 ba2.3k sqft8818 NW 19th Ln, Gainesville, FL 32606Off Market
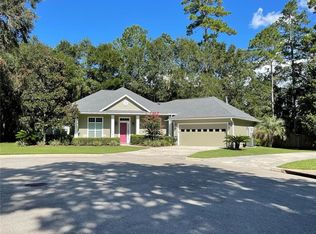
- $398,6004 bd2 ba2k sqft1904 NW 89th Dr, Gainesville, FL 32606Off Market
- $448,3003 bd3 ba2.1k sqft1921 NW 89th Dr, Gainesville, FL 32606Off Market

- $395,7004 bd2 ba1.9k sqft1914 NW 89th Dr, Gainesville, FL 32606Off Market
- $404,1003 bd2 ba1.9k sqft8823 NW 19th Ln, Gainesville, FL 32606Off Market
- $456,6004 bd3 ba2.4k sqft8833 NW 19th Ln, Gainesville, FL 32606Off Market
- $605,9004 bd3 ba3.1k sqft1816 NW 89th Dr, Gainesville, FL 32606Off Market
Nearby schools
GreatSchools rating
- 9/10Hidden Oak Elementary SchoolGrades: PK-5Distance: 0.2 mi
- 7/10Fort Clarke Middle SchoolGrades: 6-8Distance: 0.3 mi
- 6/10F. W. Buchholz High SchoolGrades: 9-12Distance: 2.2 mi
Schools provided by the listing agent
- Elementary: Hidden Oak Elementary School-AL
- Middle: Fort Clarke Middle School-AL
- High: F. W. Buchholz High School-AL
Source: Stellar MLS. This data may not be complete. We recommend contacting the local school district to confirm school assignments for this home.
Get a cash offer in 3 minutes
Find out how much your home could sell for in as little as 3 minutes with a no-obligation cash offer.
Estimated market value
$506,700
Get a cash offer in 3 minutes
Find out how much your home could sell for in as little as 3 minutes with a no-obligation cash offer.
Estimated market value
$506,700
- Florida
- Alachua County
- Gainesville
- 32606
- 8828 NW 19th Ln
Nearby cities
Nearby neighborhoods
Nearby zip codes
Other Gainesville Topics
