Experience contemporary elegance in this newly constructed prairie-style home, perfectly situated in one of Clarkston’s most prestigious subdivisions. Surrounded by exceptional properties, this residence offers the perfect balance of sophistication, comfort, and convenience—just minutes from I-75, county parks, fine dining, and shopping.
Inside, soaring 9-, 10-, and 12-foot ceilings complement sun-filled rooms with custom windows that frame the natural beauty outside. The great room showcases a dramatic wall of windows, a 12-foot ceiling with fan, and a gas fireplace, seamlessly flowing into the gourmet kitchen. Here, you’ll find white cabinetry, stainless steel appliances (including a double oven), a walk-in pantry, and a striking 9x5 chocolate-hued island with farm-style sink.
The primary suite is a true retreat with dual walk-in closets and a spa-inspired bath featuring dual sinks, dual showers, soaking tub, and private commode. Additional highlights include a first-floor office/den, open loft with corner windows (convertible to a 4th bedroom), and a mudroom with cubbies plus a walk-in closet.
A 3+ car finished side-entry garage, unfinished basement, and high-efficiency mechanicals ensure both style and practicality. Award-winning Clarkston schools and includes some landscaping complete this exceptional offering.
Sold for $650,000
$650,000
8828 Stonewall E, Clarkston, MI 48348
3beds
2,421sqft
Single Family Residence
Built in 2025
0.4 Acres Lot
$667,300 Zestimate®
$268/sqft
$3,908 Estimated rent
Home value
$667,300
$627,000 - $707,000
$3,908/mo
Zestimate® history
Owner options
List your home for rent
$3,908/mo
Rent Zestimate®
Find your next renter with Zillow Rental Manager. Plus, with online applications, you can quickly screen prospective tenants – for free.
$3,908/mo
Rent Zestimate®
Refinance and save
$4,735/mo
Est. payment
Refinancing to a lower rate could help reduce your monthly payments and save thousands over the life of the loan.
$4,735/mo
Est. payment
Explore your selling options
Work with a Zillow partner agent
Leverage their expertise and Zillow's premium Showcase listings to get your home seen by more buyers.
Get startedList with your own agent
Get your home in front of millions of buyers by listing it on Zillow.
Learn how to do itSell it yourself
Take full control of how buyers see your home on Zillow by listing For Sale by Owner (FSBO).
List your homeWhat's special
Zillow last checked:
Listing updated:
Listed by:
Patti Gilman 248-394-0400,
Keller Williams Premier
Bought with:
Cheryl L Waring, 6501324120
RE/MAX Eclipse Clarkston
Source: Realcomp II,MLS#: 20251032243
Facts & features
Interior
Bedrooms & bathrooms
- Bedrooms: 3
- Bathrooms: 3
- Full bathrooms: 2
- 1/2 bathrooms: 1
Primary bedroom
- Level: Entry
- Area: 195
- Dimensions: 15 X 13
Bedroom
- Level: Second
- Area: 180
- Dimensions: 15 X 12
Bedroom
- Level: Second
- Area: 143
- Dimensions: 13 X 11
Primary bathroom
- Level: Entry
- Area: 208
- Dimensions: 16 X 13
Other
- Level: Second
- Area: 50
- Dimensions: 10 X 5
Other
- Level: Entry
- Area: 48
- Dimensions: 8 X 6
Dining room
- Level: Entry
- Area: 165
- Dimensions: 15 X 11
Great room
- Level: Entry
- Area: 304
- Dimensions: 19 X 16
Kitchen
- Level: Entry
- Area: 224
- Dimensions: 16 X 14
Laundry
- Level: Entry
- Area: 35
- Dimensions: 7 X 5
Library
- Level: Entry
- Area: 110
- Dimensions: 11 X 10
Loft
- Level: Second
- Area: 143
- Dimensions: 13 X 11
Mud room
- Level: Entry
- Area: 55
- Dimensions: 11 X 5
Heating
- Forced Air, High Efficiency Sealed Combustion, Natural Gas
Cooling
- Ceiling Fans, Central Air
Appliances
- Included: Built In Electric Range, Dishwasher, Disposal, Double Oven, Electric Cooktop, Energy Star Qualified Dishwasher, Humidifier, Microwave, Self Cleaning Oven, Stainless Steel Appliances
- Laundry: Laundry Room
Features
- Entrance Foyer, Programmable Thermostat
- Windows: Egress Windows, Energy Star Qualified Windows
- Basement: Daylight,Full,Unfinished
- Has fireplace: Yes
- Fireplace features: Gas, Great Room
Interior area
- Total interior livable area: 2,421 sqft
- Finished area above ground: 2,421
Property
Parking
- Total spaces: 3
- Parking features: Three Car Garage, Attached, Direct Access, Electricityin Garage, Oversized, Garage Faces Side
- Garage spaces: 3
Features
- Levels: One And One Half
- Stories: 1.5
- Entry location: GroundLevelwSteps
- Patio & porch: Covered, Patio
- Pool features: None
- Fencing: Fencing Requiredwith Pool
- Waterfront features: All Sports Lake, Beach Access, Lake Privileges
- Body of water: Deer Lake-fee
Lot
- Size: 0.4 Acres
- Dimensions: 110 x 160
- Features: Level, Wooded
Details
- Parcel number: 0810427003
- Special conditions: Short Sale No,Standard
Construction
Type & style
- Home type: SingleFamily
- Architectural style: Contemporary
- Property subtype: Single Family Residence
Materials
- Brick, Wood Siding
- Foundation: Basement, Poured, Sump Pump
- Roof: Asphalt
Condition
- New Construction,Site Condo
- New construction: Yes
- Year built: 2025
Utilities & green energy
- Electric: Circuit Breakers, Utility Smart Meter
- Sewer: Septic Tank
- Water: Well
- Utilities for property: Cable Available, Underground Utilities
Community & HOA
Community
- Security: Smoke Detectors
HOA
- Has HOA: Yes
- Services included: Other, Snow Removal
- HOA fee: $550 annually
- HOA phone: 248-362-4151
Location
- Region: Clarkston
Financial & listing details
- Price per square foot: $268/sqft
- Tax assessed value: $25,782
- Annual tax amount: $1,280
- Date on market: 9/3/2025
- Cumulative days on market: 5 days
- Listing agreement: Exclusive Right To Sell
- Listing terms: Cash,Conventional,FHA
Price history
| Date | Event | Price |
|---|---|---|
| 10/8/2025 | Sold | $650,000$268/sqft |
Source:  Realcomp II #20251032243 Report a problem Realcomp II #20251032243 Report a problem | ||
| 9/16/2025 | Pending sale | $650,000$268/sqft |
Source: Realcomp II #20251032243 Report a problem | ||
| 9/3/2025 | Listed for sale | $650,000$268/sqft |
Source: Realcomp II #20251032243 Report a problem | ||
Public tax history
Tax history is unavailable.
Neighborhood: 48348
Nearby homes
- $72,0000.4 AcresLOT 3 Stonewall Dr, Clarkston, MI 48348Sold
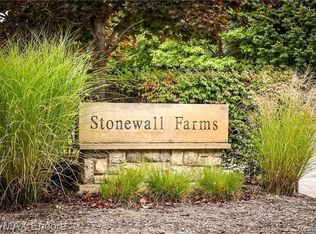
- $93,0000.4 AcresStonewall East, Clarkston, MI 48348Off Market
- $485,7004 bd3 ba3.4k sqft8820 Stonewall E, Clarkston, MI 48348Off Market
- $474,8004 bd3 ba3.4k sqft8820 Stonewall E, Clarkston, MI 48348Off Market
- $734,7004 bd2 ba3.3k sqft8825 Stonewall E, Clarkston, MI 48348Off Market
- $622,6590.46 AcresStonewall E, Clarkston, MI 48348Sold
- $127,0000.96 AcresStonewall E, Clarkston, MI 48348Off Market
- $55,0000.59 AcresStonewall E, Clarkston, MI 48348Sold
Nearby schools
GreatSchools rating
- 8/10Bailey Lake Elementary SchoolGrades: K-5Distance: 0.7 mi
- 9/10Clarkston High SchoolGrades: 7-12Distance: 2.2 mi
- 8/10Sashabaw Middle SchoolGrades: 5-8Distance: 3.2 mi
Get a cash offer in 3 minutes
Find out how much your home could sell for in as little as 3 minutes with a no-obligation cash offer.
Estimated market value
$667,300
Get a cash offer in 3 minutes
Find out how much your home could sell for in as little as 3 minutes with a no-obligation cash offer.
Estimated market value
$667,300
- Michigan
- Oakland County
- Clarkston
- 48348
- 8828 Stonewall E
Nearby cities
Nearby zip codes
Other Clarkston Topics
