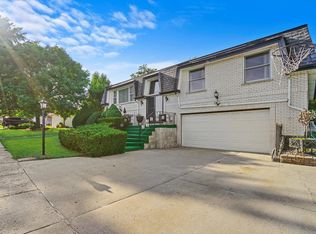
*MULTIPLE OFFERS RECEIVED, HIGHEST AND BEST DUE THURSDAY, AUG 27TH AT 9:00 AM * Welcome to this beautifully maintained and lovingly cared-for 3-bedroom, 2-bathroom home in desirable Palos Hills! This A+ property is truly move-in ready, with numerous updates and improvements throughout. Recent updates include a new furnace and A/C, new carpet, and a roof just 2 years old. Additional improvements include Pella windows (8 years), front door (2 years), garage door (1 year), whole-house generator (3 years), and sump pump (5 years)-providing peace of mind for years to come. The home offers a functional, spacious layout with a heated garage, large laundry room, and plenty of storage. Step outside to enjoy the generous backyard, perfect for relaxing, entertaining, or enjoying outdoor activities. With its extensive updates, thoughtful layout, and exceptional condition, this home is one you won't want to miss! Schedule your private showing today and see all this wonderful home has to offer!
Contingent
$385,000
8828 W 98th St, Palos Hills, IL 60465
3beds
1,325sqft
Single Family Residence
Built in 1970
8,712 Square Feet Lot
$385,900 Zestimate®
$291/sqft
$-- HOA
What's special
Thoughtful layoutNew carpetGenerous backyardHeated garageFunctional spacious layoutLarge laundry roomPella windows
- 8 days
- 891
- 48
Likely to sell faster than
Zillow last checked:
Listing updated:
Listed by:
Andrew Nordstrom 708-733-2588,
RE/MAX Ultimate Professionals
Source: MRED as distributed by MLS GRID,MLS#: 12741070

Facts & features
Interior
Bedrooms & bathrooms
- Bedrooms: 3
- Bathrooms: 2
- Full bathrooms: 2
Rooms
- Room types: No additional rooms
Primary bedroom
- Level: Second
- Area: 120 Square Feet
- Dimensions: 12X10
Bedroom 2
- Level: Second
- Area: 132 Square Feet
- Dimensions: 11X12
Bedroom 3
- Level: Second
- Area: 110 Square Feet
- Dimensions: 10X11
Dining room
- Level: Main
- Area: 90 Square Feet
- Dimensions: 9X10
Family room
- Level: Lower
- Area: 252 Square Feet
- Dimensions: 21X12
Kitchen
- Level: Main
- Area: 120 Square Feet
- Dimensions: 12X10
Laundry
- Level: Lower
- Area: 100 Square Feet
- Dimensions: 10X10
Living room
- Level: Main
- Area: 400 Square Feet
- Dimensions: 16X25
Heating
- Natural Gas
Cooling
- Central Air
Features
- Basement: None
Interior area
- Total structure area: 0
- Total interior livable area: 1,325 sqft
Property
Parking
- Total spaces: 2
- Parking features: Concrete, Yes, Attached, Garage
- Attached garage spaces: 2
Accessibility
- Accessibility features: No Disability Access
Lot
- Size: 8,712 Square Feet
- Dimensions: 64x135
Details
- Parcel number: 23102030470000
- Special conditions: None
Construction
Type & style
- Home type: SingleFamily
- Property subtype: Single Family Residence
Materials
- Vinyl Siding, Brick
Condition
- New construction: No
- Year built: 1970
Utilities & green energy
- Sewer: Public Sewer
- Water: Public
Community & HOA
HOA
- Services included: None
Location
- Region: Palos Hills
Financial & listing details
- Price per square foot: $291/sqft
- Tax assessed value: $340,010
- Annual tax amount: $8,866
- Date on market: 8/24/2026
- Ownership: Fee Simple
Estimated market value
$385,900
$367,000 - $405,000
$2,546/mo
Price history
| Date | Event | Price |
|---|---|---|
| 8/27/2026 | Contingent | $385,000$291/sqft |
Source: | ||
| 8/24/2026 | Listed for sale | $385,000+129.2%$291/sqft |
Source: | ||
| 5/15/1998 | Sold | $168,000$127/sqft |
Source: Public Record Report a problem | ||
Public tax history
| Year | Property taxes | Tax assessment |
|---|---|---|
| 2024 | $7,867 -11.3% | $34,001 +0% |
| 2023 | $8,866 +15.3% | $33,999 +38.8% |
| 2022 | $7,691 +2.8% | $24,498 |
| 2021 | $7,485 +1.1% | $24,498 |
| 2020 | $7,406 +15.2% | $24,498 +11% |
| 2019 | $6,427 +3.9% | $22,072 |
| 2018 | $6,185 +3.3% | $22,072 |
| 2017 | $5,985 +9.2% | $22,072 +20.2% |
| 2016 | $5,481 +2.2% | $18,364 |
| 2015 | $5,361 +1.5% | $18,364 |
| 2014 | $5,284 -4.9% | $18,364 -9.8% |
| 2013 | $5,559 +3.2% | $20,366 |
| 2012 | $5,386 +2.8% | $20,366 |
| 2011 | $5,239 -14.5% | $20,366 -31% |
| 2010 | $6,124 +8% | $29,528 |
| 2009 | $5,669 +17.9% | $29,528 -5% |
| 2008 | $4,807 +0.4% | $31,083 +13.7% |
| 2007 | $4,788 +4.7% | $27,326 |
| 2006 | $4,574 +3.5% | $27,326 |
| 2005 | $4,421 +8.4% | $27,326 +34.4% |
| 2004 | $4,079 +13.6% | $20,329 |
| 2003 | $3,589 -6.7% | $20,329 |
| 2002 | $3,846 +20.4% | $20,329 +18.5% |
| 2001 | $3,195 +1.9% | $17,151 |
| 2000 | $3,134 -5.4% | $17,151 |
| 1999 | $3,313 | $17,151 |
Find assessor info on the county website
Monthly payment
Est. payment
Payment breakdown
Explore the cost of this home by adjusting the details. Changes won't be saved.Climate risks
Neighborhood: 60465
Nearby schools
Schools provided by the listing agent
- District: 117
Source: MRED as distributed by MLS GRID. This data may not be complete. We recommend contacting the local school district to confirm school assignments for this home.