Nestled in a gated community bordering National Forest is this remarkable 4 en suite retreat, all with fireplaces. Two of the en suites have bunk rooms. Built in 2004 with 4204 square feet, 2x6 construction. Split log siding, concrete shingle roof, three car tandem garage. Two furnaces, two water heaters, two air conditioners. Completely landscaped including Oak trees, Aspen, Maple and Blue Spruce trees. All on drip and sprinkler systems.
Large covered decks front and back w/hand hewn beams. The back deck offers unobstructed views of the National Forest with plenty of seating and dining areas for all of your outdoor entertaining. A gas firepit for keeping warm on chilly nights. Aspen T&G vaulted ceilings which continue to the exterior covered deck. The living and dining areas are thoughtfully designed to maximize comfort and take full advantage of the National Forest setting. Floor to ceiling windows and a stone fireplace create an inviting atmosphere for gatherings and relaxation. For convenience, a wet bar is equipped with Viking wine refrigerator and beverage refrigerator along with a U-line ice maker. Anderson windows, surround sound and central vacuum are only a few of the special features the home has. Eight foot knotty alder solid core doors and knotty alder plantation shutters throughout. The three en suits upstairs have their own personal names; Elk Room, Moose Room and Bear Room. Master Bedroom on the main floor. Beautiful engineered hardwood flooring in the foyer, living room, dining room and kitchen. The open-concept kitchen is a culinary dream complete with top-of-the-line stainless steel appliances including a DaCor 6 burner gas cooktop and double ovens w/warming drawer. Granite counter tops and custom cabinetry. Sub Zero refrigerator. The large walk-in pantry has a Viking 150 bottle wine refrigerator w/three zones. Expansive laundry/craft room has a soaking sink and access to the back deck. For the times when you want to stay in and watch movies from home, there is a theatre room which seats 12 with a 125" screen. Be ready to experience a fabulous mountain retreat being sold completely furnished where the beauty of nature meets the comfort of home. There is a small list of personal items that do not convey. Listing agent must accompany all showings.
Closed
$1,850,000
8829 Country Club Dr, Pinetop, AZ 85935
4beds
5baths
4,204sqft
Single Family Residence
Built in 2004
0.4 Acres Lot
$1,948,900 Zestimate®
$440/sqft
$5,013 Estimated rent
Home value
$1,948,900
$1.79M - $2.12M
$5,013/mo
Zestimate® history
Owner options
List your home for rent
$5,013/mo
Rent Zestimate®
Find your next renter with Zillow Rental Manager. Plus, with online applications, you can quickly screen prospective tenants – for free.
$5,013/mo
Rent Zestimate®
Refinance and save
$9,637/mo
Est. payment
Refinancing to a lower rate could help reduce your monthly payments and save thousands over the life of the loan.
$9,637/mo
Est. payment
Explore your selling options
Work with a Zillow partner agent
Leverage their expertise and Zillow's premium Showcase listings to get your home seen by more buyers.
Get startedList with your own agent
Get your home in front of millions of buyers by listing it on Zillow.
Learn how to do itSell it yourself
Take full control of how buyers see your home on Zillow by listing For Sale by Owner (FSBO).
List your homeWhat's special
Zillow last checked:
Listing updated:
Listed by:
Heather M Dempsey 928-369-4000,
Frank M. Smith & Associates - Main
Bought with:
Beverly R Best, SA512201000
West USA Realty - Pinetop
Source: WMAOR,MLS#: 248305
Facts & features
Interior
Bedrooms & bathrooms
- Bedrooms: 4
- Bathrooms: 5
Primary bedroom
- Description: all measurements appx
- Level: First
- Area: 234
- Dimensions: 18 x 13
Bedroom 2
- Description: Elk Room (Bunk:18x8.10
- Level: Second
- Area: 238.28
- Dimensions: 16.1 x 14.8
Bedroom 3
- Description: Moose Room (Bunk:18x9
- Level: Second
- Area: 266.4
- Dimensions: 18 x 14.8
Bedroom 4
- Description: Bear Room
- Level: Second
- Area: 251.81
- Dimensions: 16.9 x 14.9
Heating
- Natural Gas, Forced Air, Wood
Cooling
- Central Air
Appliances
- Laundry: Utility Room
Features
- Master Downstairs, Vaulted Ceiling(s), Shower, Tub/Shower, Double Vanity, Dressing Area, Full Bath, Pantry, Living/Dining Room Combo, Breakfast Bar, Central Vacuum, Wet Bar, Split Bedroom, Wine Storage
- Flooring: Carpet, Wood, Tile
- Windows: Double Pane Windows
- Has fireplace: Yes
- Fireplace features: Living Room, Master Bedroom, Gas, Fireplace - 2 or More
Interior area
- Total structure area: 4,204
- Total interior livable area: 4,204 sqft
Property
Parking
- Parking features: Garage Door Opener
- Has garage: Yes
Features
- Exterior features: Rain Gutters, Outdoor Grill
- Fencing: USFS,Wood
- Has view: Yes
Lot
- Size: 0.4 Acres
- Features: Wooded, Tall Pines On Lot, Landscaped, Drip System
Details
- Additional parcels included: No
- Parcel number: 41195034
- Zoning description: Residential
Construction
Type & style
- Home type: SingleFamily
- Architectural style: Chalet,Cabin
- Property subtype: Single Family Residence
Materials
- Wood Frame
- Foundation: Stemwall
- Roof: Pitched,Tile
Condition
- Year built: 2004
Utilities & green energy
- Electric: Navopache
- Water: Metered Water Provider
- Utilities for property: Sewer Available, Electricity Connected, Water Connected
Community & HOA
Community
- Features: Gated
- Security: Smoke Detector(s), Security System
- Subdivision: Starwood Estates
HOA
- Has HOA: Yes
- HOA fee: $690 annually
- HOA name: Yes
Location
- Region: Pinetop
Financial & listing details
- Price per square foot: $440/sqft
- Tax assessed value: $1,176,248
- Annual tax amount: $6,171
- Date on market: 4/15/2024
- Ownership type: No
- Electric utility on property: Yes
Price history
| Date | Event | Price |
|---|---|---|
| 5/15/2024 | Sold | $1,850,000$440/sqft |
Source:  WMAOR #248305 Report a problem WMAOR #248305 Report a problem | ||
| 4/25/2024 | Pending sale | $1,850,000$440/sqft |
Source: WMAOR #248305 Report a problem | ||
| 4/15/2024 | Listed for sale | $1,850,000-21.9%$440/sqft |
Source: WMAOR #248305 Report a problem | ||
| 12/13/2023 | Listing removed | -- |
Source:  ARMLS #6619608 Report a problem ARMLS #6619608 Report a problem | ||
| 10/4/2023 | Listed for sale | $2,368,850$563/sqft |
Source: WMAOR #248305 Report a problem | ||
Public tax history
| Year | Property taxes | Tax assessment |
|---|---|---|
| 2026 | $7,352 +3.9% | $117,624 0% |
| 2025 | $7,076 +4.3% | $117,625 +1.2% |
| 2024 | $6,787 +10% | $116,251 -16.5% |
| 2023 | $6,172 -8.2% | $139,188 +41.7% |
| 2022 | $6,726 +2.6% | $98,229 +16.1% |
| 2021 | $6,556 -0.3% | $84,636 +2.7% |
| 2020 | $6,578 +3.7% | $82,445 |
| 2019 | $6,341 +10.8% | -- |
| 2018 | $5,724 | -- |
| 2017 | $5,724 +8.3% | -- |
| 2016 | $5,284 | -- |
| 2015 | $5,284 | $47,936 |
| 2014 | -- | -- |
| 2013 | -- | -- |
| 2012 | -- | -- |
| 2011 | -- | -- |
| 2010 | -- | -- |
| 2009 | -- | -- |
| 2008 | $4,585 | -- |
| 2007 | -- | -- |
Find assessor info on the county website
Neighborhood: 85935
Nearby homes
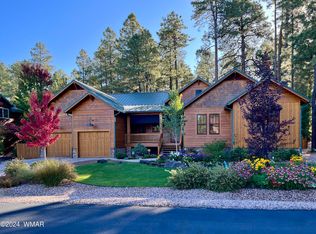
- $1,515,0003 bd3 ba3.2k sqft8837 Country Club Dr, Pinetop, AZ 85935Sold
- $973,8003 bd2 ba2k sqft8821 Country Club Dr, Pinetop, AZ 85935Off Market

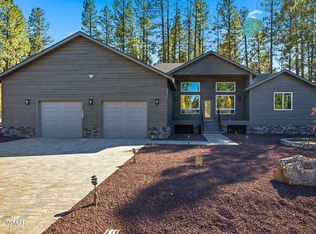
- $1,150,0003 bd3 ba2.4k sqft8509 Pine Wood Dr, Pinetop, AZ 85935Sold
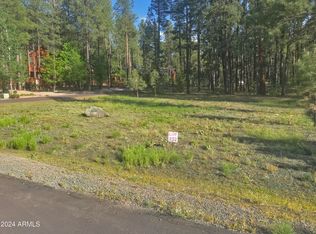
- $205,0000.38 Acres8509 Pine Wood Dr #52, Pinetop, AZ 85935Sold
- $1,339,500-- bd-- ba3.9k sqft8845 Country Club Dr, Pinetop, AZ 85935Off Market
- $1,258,9003 bd3 ba2.7k sqft8813 Country Club Dr, Pinetop, AZ 85935Off Market
- $209,012-- bd-- ba-- sqft8508 Skywood Dr, Pinetop, AZ 85935Off Market
- $1,219,5005 bd5 ba3.9k sqft8505 Pinewood Dr, Pinetop, AZ 85935For Sale
Nearby schools
GreatSchools rating
- 4/10Blue Ridge Elementary SchoolGrades: PK-6Distance: 7.5 mi
- 4/10Blue Ridge Junior High SchoolGrades: 7-8Distance: 6.5 mi
- 4/10Blue Ridge High SchoolGrades: 9-12Distance: 6.5 mi


Get pre-qualified for a loan
At Zillow Home Loans, we can pre-qualify you in as little as 5 minutes with no impact to your credit score.An equal housing lender. NMLS #10287.
- Arizona
- Navajo County
- Pinetop
- 85935
- 8829 Country Club Dr
Nearby cities
Nearby zip codes
Other Pinetop Topics
