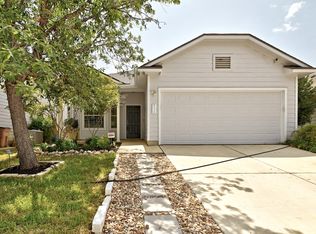
Nestled in the established Park Ridge neighborhood, this charming home is bright, inviting, and truly move-in ready. Step inside to a welcoming living area featuring high ceilings that create an airy, spacious feel. The adjoining kitchen and dining area are thoughtfully designed and filled with natural light cascading through a large window with arched transom, making it the perfect space for everyday living and entertaining. The generously sized primary suite offers a walk-in closet and a private ensuite bath. Two additional bedrooms provide flexibility for guests, a home office, or a playroom, while the well-appointed secondary bathroom offers comfort and privacy for family and visitors alike. Just off the kitchen, you'll find a dedicated laundry room—complete with a washer and dryer that convey—as well as access to the attached two-car garage with ample storage space. Outside, the private backyard features a lovely patio, ideal for enjoying your morning coffee or relaxing in the shade of mature trees. With excellent curb appeal and solid construction, this home is ready for its next chapter. Recent updates include brand new flooring, interior paint, and door handles. Roof, windows, doors, and attic insulation replaced in 2018. Conveniently located just minutes from Southpark Meadows shopping center, Switchback Coffee, Torchy's Tacos, and H-E-B, and a few blocks from parks and the police & fire station, this home offers the perfect blend of comfort, character, and accessibility.
Active
Price cut: $26K (7/30)
$349,000
8829 Francia Trl, Austin, TX 78748
3beds
1,247sqft
Single Family Residence
Built in 1997
5,893 Square Feet Lot
$-- Zestimate®
$280/sqft
$21/mo HOA
What's special
Excellent curb appealWell-appointed secondary bathroomWalk-in closetPrivate ensuite bathGenerously sized primary suite
- 57 days
- 478
- 43
Zillow last checked:
Listing updated:
Listed by:
Zoja Ulesoo (512) 502-7601,
JBGoodwin REALTORS WL (512) 502-7601
Source: Unlock MLS,MLS#: 2505163
Facts & features
Interior
Bedrooms & bathrooms
- Bedrooms: 3
- Bathrooms: 2
- Full bathrooms: 2
- Main level bedrooms: 3
Heating
- Central
Cooling
- Ceiling Fan(s), Central Air
Appliances
- Included: Disposal, Gas Range, Gas Oven, Refrigerator, Washer/Dryer, Gas Water Heater
Features
- Ceiling Fan(s), High Ceilings, Electric Dryer Hookup, Primary Bedroom on Main, Walk-In Closet(s), Washer Hookup
- Flooring: Tile, Vinyl
- Windows: Double Pane Windows, Low Emissivity Windows, Vinyl Windows
Interior area
- Total interior livable area: 1,247 sqft
Property
Parking
- Total spaces: 2
- Parking features: Driveway, Garage
- Garage spaces: 2
Accessibility
- Accessibility features: None
Features
- Levels: One
- Stories: 1
- Patio & porch: Patio
- Exterior features: Private Yard
- Pool features: None
- Fencing: Wood
- Has view: Yes
- View description: Neighborhood
- Waterfront features: None
Lot
- Size: 5,893 Square Feet
- Features: Back Yard, Front Yard, Trees-Medium (20 Ft - 40 Ft)
Details
- Additional structures: None
- Parcel number: 04301110340000
- Special conditions: Standard
Construction
Type & style
- Home type: SingleFamily
- Property subtype: Single Family Residence
Materials
- Foundation: Slab
- Roof: Composition
Condition
- Updated/Remodeled
- New construction: No
- Year built: 1997
Utilities & green energy
- Sewer: Public Sewer
- Water: Public
- Utilities for property: Cable Available, Electricity Available, Natural Gas Available, Phone Available, Sewer Available, Water Available
Community & HOA
Community
- Features: Park
- Subdivision: Park Ridge
HOA
- Has HOA: Yes
- Services included: See Remarks
- HOA fee: $250 annually
- HOA name: Park Ridge HOA
Location
- Region: Austin
Financial & listing details
- Price per square foot: $280/sqft
- Tax assessed value: $370,188
- Annual tax amount: $6,947
- Date on market: 7/2/2026
- Listing terms: Cash,Conventional,FHA,VA Loan
- Electric utility on property: Yes
Estimated market value
Not available
Estimated sales range
Not available
Not available
Price history
| Date | Event | Price |
|---|---|---|
| 7/30/2026 | Price change | $349,000-6.9%$280/sqft |
Source:  Unlock MLS #2505163 Report a problem Unlock MLS #2505163 Report a problem | ||
| 7/2/2026 | Listed for sale | $375,000$301/sqft |
Source: Unlock MLS #2505163 Report a problem | ||
Public tax history
| Year | Property taxes | Tax assessment |
|---|---|---|
| 2025 | $1,334 +0.8% | $370,188 +5.4% |
| 2024 | $1,323 +10.2% | $351,101 +10% |
| 2023 | $1,201 -48.6% | $319,183 +10% |
| 2022 | $2,336 | $290,166 +10% |
| 2021 | -- | $263,787 +10% |
| 2020 | $2,465 +5.2% | $239,806 |
| 2019 | $2,343 +9.3% | $239,806 +4% |
| 2018 | $2,143 | $230,546 +10% |
| 2017 | $2,143 +2.7% | $209,587 +10% |
| 2016 | $2,086 | $190,534 +10% |
| 2015 | $2,086 | $173,213 +10% |
| 2014 | $2,086 | $157,466 +10% |
| 2013 | -- | $143,151 0% |
| 2012 | -- | $143,196 -5.9% |
| 2011 | -- | $152,252 -0.7% |
| 2010 | -- | $153,392 -2.1% |
| 2009 | -- | $156,632 +4.6% |
| 2008 | -- | $149,687 +8.9% |
| 2007 | -- | $137,468 +8.3% |
| 2006 | -- | $126,912 +2.4% |
| 2005 | -- | $123,894 -1.2% |
| 2002 | $3,140 | $125,365 |
Find assessor info on the county website
Monthly payment
Est. payment
Payment breakdown
Explore the cost of this home by adjusting the details. Changes won't be saved.Climate risks
Neighborhood: Dittmar-Slaughter
Nearby schools
Schools provided by the listing agent
- Elementary: Williams
- Middle: Bedichek
- High: Crockett
- District: Austin ISD
Source: Unlock MLS. This data may not be complete. We recommend contacting the local school district to confirm school assignments for this home.

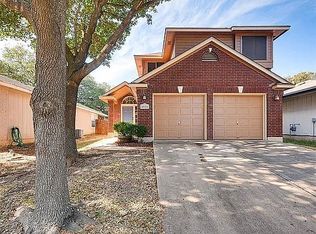
Similar homes
- $339,9003 bd3 ba1.5k sqft11504 Robert Wooding Dr, Austin, TX 78748Active
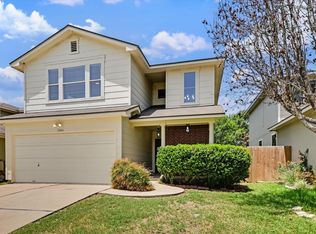
 MLS ID #6912237, Kristee Leonard, The Leaders Realty, LLC. Unlock MLS
 - $365,0003 bd3 ba1.7k sqft1606 Yoakum St #254, Austin, TX 78748Active
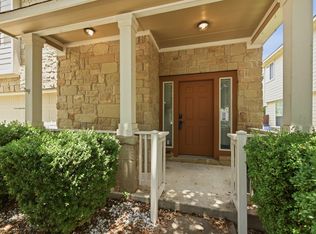 MLS ID #4480303, Mike Minns, Atlas Realty. Unlock MLS
 - $378,0003 bd2 ba1.6k sqft8610 Croydon Loop, Austin, TX 78748Active
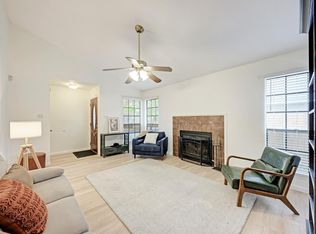 MLS ID #4070491, Sue Lopez, eXp Realty, LLC. Unlock MLS
 - $338,0003 bd2 ba1.5k sqft9314 Brandts Wood St, Austin, TX 78744Active
 MLS ID #4047786, Mike Minns, Atlas Realty. Unlock MLS
 - $393,5003 bd2 ba1.2k sqft9100 Wagtail Dr, Austin, TX 78748ActiveMLS ID #8927568, John Rosshirt, Stanberry REALTORS. Unlock MLS
- $309,9003 bd2 ba1.2k sqft10600 N Platt River Dr, Austin, TX 78748ActiveMLS ID #4168537, Bill Lanfer, Solutions Real Estate Texas. Unlock MLS
- $360,0004 bd2 ba1.5k sqft1429 Poppy Seed Ln, Austin, TX 78741ActiveMLS ID #8567096, Cynthia Mattiza, Kuper Sotheby's Int'l Realty. Unlock MLS
- $383,0003 bd3 ba1.7k sqft11304 Canterbury Tales Ln, Austin, TX 78748ActiveMLS ID #7201157, Sayra Mora Merino, ERA Experts. Unlock MLS
- $399,5003 bd2 ba1.1k sqft7802 Elderberry Dr, Austin, TX 78745ActiveMLS ID #7600583, Nate Ortiz, Redfin Corporation. Unlock MLS
- $279,9004 bd3 ba1.6k sqft10341 Garbacz Dr, Austin, TX 78748ActiveMLS ID #5690386, Jordan Moorhead, Keller Williams Realty. Unlock MLS
- $414,0003 bd2 ba1.8k sqft707 Allende Bnd, Austin, TX 78748ActiveMLS ID #3282374, Laura De haro, Via Realty Group LLC. Unlock MLS
- $325,0003 bd3 ba1.8k sqft11313 Hill Stable Ct, Manchaca, TX 78652ActiveMLS ID #8417625, Mike Takao, eXp Realty, LLC. Unlock MLS
- $350,0003 bd2 ba1.6k sqft689 Leadtree Loop, Buda, TX 78610ActiveMLS ID #1188476, Deborah Rendon, Next Move Realty & Mortgage. Unlock MLS
- $384,9003 bd3 ba1.7k sqft4504 Lyra Cir, Austin, TX 78744ActiveMLS ID #4255398, Steve Koleno, Beycome Brokerage Realty LLC. Unlock MLS
- $370,0003 bd2 ba1.5k sqft4009 Alexandria Dr, Austin, TX 78749ActiveMLS ID #2999382, Shara Parker, eXp Realty, LLC. Unlock MLS
- $330,0004 bd2 ba1.7k sqft2406 Bucks Run, Austin, TX 78744ActiveMLS ID #6204758, Eric Mulero, Redfin Corporation. Unlock MLS
- $329,9003 bd1 ba900 sqft8204 Kellog Ct, Austin, TX 78745ActiveMLS ID #4314608, Charlie Pitkin, Clear Sail Realty. Unlock MLS
- $300,0003 bd2 ba1.6k sqft10537 Steinbeck Dr, Austin, TX 78747ActiveMLS ID #1014060, Stephen Horn, Real Broker, LLC. Unlock MLS
- $270,0003 bd2 ba1.1k sqft8921 Stambourne St, Austin, TX 78747ActiveMLS ID #2260566, Nicole Marburger, Compass RE Texas, LLC. Unlock MLS
- $399,9993 bd1 ba1k sqft3411 Thomas Kincheon St, Austin, TX 78745ActiveMLS ID #8974445, Suzie Adams, Christies Intl Real Estate Lone Star. Unlock MLS
