Skip main navigation
Closed
  • Listed by: Nettwork Global • Sophie Q Liu • 636-492-1022
    Bought with: EXP Realty, LLC
    Price Unknown

    8829 Iroquois Dr, Saint Louis, MO 63132

    3beds
    1,008sqft
    Single Family Residence
    Built in 1955
    0.3 Acres Lot
    $288,300 Zestimate®
    $--/sqft
    $3,254 Estimated rent

    Home value

    $288,300

    $274,000 - $306,000

    $3,254/mo

    Zestimate® history
    Loading
    Loading...

    Owner options

    List your home for rent

    $3,254/mo

    Rent Zestimate®

    Find your next renter with Zillow Rental Manager. Plus, with online applications, you can quickly screen prospective tenants – for free.

    Learn more

    $3,254/mo

    Rent Zestimate®

    Refinance and save

    Refinancing to a lower rate could help reduce your monthly payments and save thousands over the life of the loan.

    See today's rates

    Explore your selling options

    Work with a Zillow partner agent

    Leverage their expertise and Zillow's premium Showcase listings to get your home seen by more buyers.

    Get started

    List with your own agent

    Get your home in front of millions of buyers by listing it on Zillow.

    Learn how to do it

    Sell it yourself

    Take full control of how buyers see your home on Zillow by listing For Sale by Owner (FSBO).

    List your home

    What's special

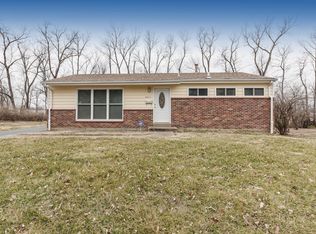
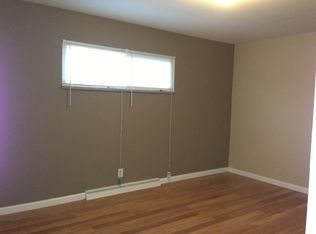
    A Rare-Find Ranch in Ladue. Step through the front entrance into the foyer, and to your left, you will see a spacious living room with large windows. The kitchen and dining room combo, featuring stainless steel appliances, offers convenience while embracing an open concept design. This classic center hall layout includes three bedrooms and two full bathrooms on the main level. The third bedroom is currently used as an office but could easily be converted back into a bedroom. The completely finished basement offers plenty of entertainment options, including another half bathroom and a mini counter with a sink next to the laundry area. The roof was recently replaced. Outside it boasts a nice-sized, flat backyard on a large corner lot with an extended side yard, one of only a few properties in the neighborhood with a fully enclosed garage. Easy access to highways, downtown, city, and county. The home offers great potentials, ready for a new owner. SpecialListingConditions: Probate

    Zillow last checked:

    Listing updated:

    Listed by:

    Sophie Q Liu 636-492-1022,

    Nettwork Global

    Bought with:

    Peter Lu, 2006036727

    EXP Realty, LLC

    Source: MARIS,MLS#: 24050067MLS LogoOriginating MLS: St. Louis Association of REALTORS

    Facts & features

    Interior

    Bedrooms & bathrooms
    • Bedrooms: 3
    • Bathrooms: 3
    • Full bathrooms: 2
    • 1/2 bathrooms: 1
    • Main level bathrooms: 2
    • Main level bedrooms: 3
    Bedroom
    • Level: Main
    • Area: 165
    • Dimensions: 15x11
    Bedroom
    • Level: Main
    • Area: 110
    • Dimensions: 11x10
    Bathroom
    • Level: Main
    • Area: 35
    • Dimensions: 7x5
    Bathroom
    • Level: Main
    • Area: 28
    • Dimensions: 7x4
    Bathroom
    • Level: Lower
    • Area: 40
    • Dimensions: 8x5
    Kitchen
    • Level: Main
    • Area: 143
    • Dimensions: 13x11
    Living room
    • Level: Main
    • Area: 418
    • Dimensions: 22x19
    Office
    • Level: Main
    • Area: 121
    • Dimensions: 11x11
    Heating
    • Forced Air, Natural Gas
    Cooling
    • Central Air, Electric
    Appliances
    • Included: Dishwasher, Disposal, Dryer, Electric Cooktop, Range, Range Hood, Refrigerator, Stainless Steel Appliance(s), Washer, Gas Water Heater
    Features
    • Entrance Foyer, Kitchen/Dining Room Combo
    • Doors: Panel Door(s)
    • Windows: Window Treatments
    • Basement: Full,Partially Finished,Concrete
    • Has fireplace: No
    Interior area
    • Total structure area: 1,008
    • Total interior livable area: 1,008 sqft
    • Finished area above ground: 1,008

    Property

    Parking
    • Total spaces: 1
    • Parking features: Attached, Garage, Garage Door Opener
    • Attached garage spaces: 1
    Features
    • Levels: One
    Lot
    • Size: 0.3 Acres
    • Dimensions: 119 x 110
    • Features: Adjoins Wooded Area, Level
    Details
    • Parcel number: 16L340595
    • Special conditions: Probate Listing

    Construction

    Type & style
    • Home type: SingleFamily
    • Architectural style: Ranch,Traditional
    • Property subtype: Single Family Residence
    Materials
    • Vinyl Siding
    Condition
    • Year built: 1955

    Utilities & green energy

    • Sewer: Public Sewer
    • Water: Public

    Community & HOA

    Community
    • Subdivision: Arrowhead Park
    Location
    • Region: Saint Louis

    Financial & listing details

    • Tax assessed value: $274,500
    • Annual tax amount: $3,222
    • Date on market: 8/9/2024
    • Cumulative days on market: 52 days
    • Listing terms: Cash,Conventional,FHA,VA Loan,Other
    • Ownership: Private
    • Road surface type: Concrete

    Price history

    DateEventPrice
    11/1/2024Sold--
    Source: MARIS #24050067 Report a problem
    10/6/2024Pending sale$278,000$276/sqft
    Source: MARIS #24050067 Report a problem
    10/1/2024Price change$278,000-3.5%$276/sqft
    Source: MARIS #24050067 Report a problem
    9/22/2024Listed for sale$288,000$286/sqft
    Source: MARIS #24050067 Report a problem
    9/17/2024Pending sale$288,000$286/sqft
    Source: MARIS #24050067 Report a problem
    9/8/2024Price change$288,000-3.4%$286/sqft
    Source: MARIS #24050067 Report a problem
    8/21/2024Price change$298,000-3.6%$296/sqft
    Source: MARIS #24050067 Report a problem
    8/17/2024Price change$309,000-3.1%$307/sqft
    Source: MARIS #24050067 Report a problem
    8/9/2024Listed for sale$318,800$316/sqft
    Source: MARIS #24050067 Report a problem
    11/3/2017Sold--
    Source: MARIS #17071742 Report a problem

    Public tax history

    YearProperty taxesTax assessment
    2025$3,584 +12.5%$52,160 +16.2%
    2024$3,186 -1.1%$44,900
    2023$3,222 +19.8%$44,900 +24.4%
    2022$2,690 +0.6%$36,080
    2021$2,675 +17.1%$36,080 +18.8%
    2020$2,283 +28.8%$30,360
    2019$1,773 $30,360 +35.8%
    2018$1,773 $22,360
    2017$1,773 +0.3%$22,360 -12.5%
    2016$1,766 -14.9%$25,550
    2015$2,077 $25,550 +35.4%
    2014$2,077 +35.3%$18,870
    2013$1,535 $18,870 -23.7%
    2012-- $24,740
    2011-- $24,740 -2.4%
    2010$1,605 +6.8%$25,350
    2009$1,503 -2.2%$25,350 -0.4%
    2008$1,536 +21.1%$25,450 -11.9%
    2007$1,268 $28,880 +27.4%
    2006$1,268 -9.9%$22,670
    2005$1,408 +60.5%$22,670 +64%
    2003$877 +19.7%$13,820 +0.6%
    2002$732 $13,740
    Find assessor info on the county website

    Neighborhood: 63132

    Nearby schools

    GreatSchools rating
    Schools provided by the listing agent
    • Elementary: Reed Elem.
    • Middle: Ladue Middle
    • High: Ladue Horton Watkins High

    Source: MARIS. This data may not be complete. We recommend contacting the local school district to confirm school assignments for this home.

    Get a cash offer in 3 minutes
    Find out how much your home could sell for in as little as 3 minutes with a no-obligation cash offer.
    Estimated market value
    $288,300
    Get a cash offer in 3 minutes
    Find out how much your home could sell for in as little as 3 minutes with a no-obligation cash offer.
    Estimated market value
    $288,300