Welcome to your spacious retreat on 3 acres of serene countryside with NO HOA! This stunning 4-bedroom, 2 1/2-bathroom home boasts an inviting open floor plan, perfect for entertaining guests and enjoying peaceful solitude. If the serene farmland in front and rolling hills in the back weren’t enough to take in, the views from this property are simply breathtaking. Enjoy stunning sunrises from the back deck and mesmerizing sunsets from the front porch, each day offering new and spectacular beauty. And when the rainbows grace the spacious property, they will undoubtedly take your breath away. As you enter the front door, you will love the open floor plan that seamlessly connects the entryway to the spacious living area that's ideal for both entertaining and daily living. This layout allows natural light to cascade throughout, accentuating the beauty of the plank luxury vinyl flooring. Step into the heart of the home, where beautiful countertops grace the gourmet kitchen, seamlessly flowing into the dining and living areas. The main level also features a versatile room, perfect for an office or sitting room, providing flexibility to suit your lifestyle needs. Upstairs the master suite offers a luxurious escape with a soaking tub, a walk-in shower, and dual vanity sinks, creating a spa-like atmosphere within your own home. Three additional bedrooms provide ample space for guests or personal use, with a stunning upstairs bathroom for their comfort. There is also the convenience of a second-floor laundry. Downstairs, a walkout partially finished basement awaits your personal touch, offering potential for a home office, gym, or recreation room, complemented by additional storage space and featuring a rough-in for a future bathroom. Outside, enjoy the expansive 3 acres of land, perfect for outdoor activities and gardening. Embrace the tranquility of nature from the comfort of your own backyard. This home offers easy access to [local amenities, schools, parks, etc.], providing convenience for your everyday life. Don't miss your chance to own this exceptional property. Schedule your showing today before this DREAM HOME is gone!
Sold for $599,000
$599,000
8829 Jennings Ln, Spotsylvania, VA 22551
4beds
3,080sqft
Single Family Residence
Built in 2020
3 Acres Lot
$-- Zestimate®
$194/sqft
$3,299 Estimated rent
Home value
Not available
Estimated sales range
Not available
$3,299/mo
Zestimate® history
Owner options
List your home for rent
$3,299/mo
Rent Zestimate®
Find your next renter with Zillow Rental Manager. Plus, with online applications, you can quickly screen prospective tenants – for free.
$3,299/mo
Rent Zestimate®
Refinance and save
$3,494/mo
Est. payment
Refinancing to a lower rate could help reduce your monthly payments and save thousands over the life of the loan.
$3,494/mo
Est. payment
Explore your selling options
Work with a Zillow partner agent
Leverage their expertise and Zillow's premium Showcase listings to get your home seen by more buyers.
Get startedList with your own agent
Get your home in front of millions of buyers by listing it on Zillow.
Learn how to do itSell it yourself
Take full control of how buyers see your home on Zillow by listing For Sale by Owner (FSBO).
List your homeWhat's special
Zillow last checked:
Listing updated:
Listed by:
Mendy Stimmell 540-907-2459,
Samson Properties
Bought with:
Sue McClanahan, 0225063302
Samson Properties
Source: Bright MLS,MLS#: VASP2026094
Facts & features
Interior
Bedrooms & bathrooms
- Bedrooms: 4
- Bathrooms: 3
- Full bathrooms: 2
- 1/2 bathrooms: 1
- Main level bathrooms: 1
Rooms
- Room types: Basement
Basement
- Area: 1116
Heating
- ENERGY STAR Qualified Equipment, Electric
Cooling
- Central Air, Electric
Appliances
- Included: Cooktop, Dishwasher, Dryer, Washer, Stainless Steel Appliance(s), Refrigerator, Ice Maker, Microwave, Oven, Freezer, Water Heater, Water Treat System, Electric Water Heater
- Laundry: Upper Level
Features
- Ceiling Fan(s), Combination Dining/Living, Combination Kitchen/Dining, Open Floorplan, Kitchen Island, Pantry, Recessed Lighting, Soaking Tub, Bathroom - Stall Shower, Walk-In Closet(s), Upgraded Countertops, Bathroom - Tub Shower, Other, Dry Wall
- Flooring: Luxury Vinyl, Slate, Tile/Brick, Carpet
- Basement: Partially Finished,Rear Entrance,Walk-Out Access,Windows,Rough Bath Plumb,Concrete,Interior Entry,Connecting Stairway
- Has fireplace: No
Interior area
- Total structure area: 3,400
- Total interior livable area: 3,080 sqft
- Finished area above ground: 2,284
- Finished area below ground: 796
Property
Parking
- Total spaces: 2
- Parking features: Garage Faces Side, Garage Door Opener, Inside Entrance, Oversized, Attached, Driveway
- Attached garage spaces: 2
- Has uncovered spaces: Yes
- Details: Garage Sqft: 552
Accessibility
- Accessibility features: None
Features
- Levels: Three
- Stories: 3
- Exterior features: Rain Gutters
- Pool features: None
Lot
- Size: 3 Acres
Details
- Additional structures: Above Grade, Below Grade
- Parcel number: 46252
- Zoning: A-3
- Special conditions: Standard
- Other equipment: None
Construction
Type & style
- Home type: SingleFamily
- Architectural style: Farmhouse/National Folk
- Property subtype: Single Family Residence
Materials
- Frame, Vinyl Siding, Other
- Foundation: Concrete Perimeter
Condition
- Excellent
- New construction: No
- Year built: 2020
Utilities & green energy
- Sewer: On Site Septic
- Water: Well
- Utilities for property: Broadband
Community & HOA
Community
- Subdivision: None Available
HOA
- Has HOA: No
Location
- Region: Spotsylvania
Financial & listing details
- Price per square foot: $194/sqft
- Tax assessed value: $407,800
- Annual tax amount: $3,008
- Date on market: 7/6/2024
- Listing agreement: Exclusive Right To Sell
- Listing terms: Cash,Conventional,FHA,USDA Loan,VA Loan,Other
- Ownership: Fee Simple
Price history
| Date | Event | Price |
|---|---|---|
| 9/24/2024 | Sold | $599,000-3.2%$194/sqft |
Source:  Bright MLS #VASP2026094 Report a problem Bright MLS #VASP2026094 Report a problem | ||
| 8/19/2024 | Contingent | $619,000$201/sqft |
Source: Bright MLS #VASP2026094 Report a problem | ||
| 8/15/2024 | Price change | $619,000-3.3%$201/sqft |
Source: Bright MLS #VASP2026094 Report a problem | ||
| 7/23/2024 | Price change | $639,900-1.6%$208/sqft |
Source: Bright MLS #VASP2026094 Report a problem | ||
| 7/6/2024 | Listed for sale | $650,000$211/sqft |
Source: Bright MLS #VASP2026094 Report a problem | ||
Public tax history
| Year | Property taxes | Tax assessment |
|---|---|---|
| 2025 | $3,569 | $486,100 |
| 2024 | $3,569 +13.4% | $486,100 +19.2% |
| 2023 | $3,147 +4.6% | $407,800 |
| 2022 | $3,008 +2.3% | $407,800 +12.2% |
| 2021 | $2,941 +633.9% | $363,300 +633.9% |
| 2020 | $401 | $49,500 |
Find assessor info on the county website
Neighborhood: 22551
Nearby homes
- $643,5004 bd3 ba2.2k sqft8835 Jennings Ln, Spotsylvania, VA 22551Sold
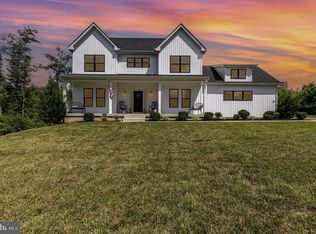
- $650,0004 bd3 ba2.2k sqft8821 Jennings Ln, Spotsylvania, VA 22551Sold

- $439,600-- bd-- ba-- sqft8825 Jennings, Spotsylvania, VA 22551Off Market
- $437,100-- bd-- ba-- sqft8839 Jennings, Spotsylvania, VA 22551Off Market
- $849,4001 bd1 ba500 sqft9420 Northlake Dr, Spotsylvania, VA 22551Off Market
- $519,1003 bd2 ba2.8k sqft8825 Jennings Ln, Spotsylvania, VA 22551Off Market
- $491,0003 bd2 ba1.4k sqft8831 Jennings Ln, Spotsylvania, VA 22551Off Market
- $534,7002 bd2 ba1.4k sqft9430 Northlake Dr, Spotsylvania, VA 22551Off Market
Nearby schools
GreatSchools rating
- 4/10Spotsylvania High SchoolGrades: PK-12Distance: 2.8 mi
- 3/10Post Oak Middle SchoolGrades: 6-8Distance: 2.9 mi
- 3/10Spotsylvania Elementary SchoolGrades: PK-5Distance: 3.7 mi
Schools provided by the listing agent
- District: Spotsylvania County Public Schools
Source: Bright MLS. This data may not be complete. We recommend contacting the local school district to confirm school assignments for this home.


Get pre-qualified for a loan
At Zillow Home Loans, we can pre-qualify you in as little as 5 minutes with no impact to your credit score.An equal housing lender. NMLS #10287.
- Virginia
- Spotsylvania County
- Spotsylvania
- 22551
- 8829 Jennings Ln
Nearby cities
Nearby zip codes
Other Spotsylvania Topics
