Nestled in a serene cul-de-sac, this move-in ready gem boasts a spacious .56-acre wooded yard complete with an oversized deck built for entertaining, greenhouse, and garden area. Inside, the thoughtfully designed floorplan includes 5 bedrooms plus a versatile second living space, a huge bonus room upstairs, and a convenient upstairs laundry. The above-grade lower level features a wet bar and private entrance, perfect for entertaining or an in-law suite. Recent upgrades include new carpet, remodeled bathrooms, an expanded primary bedroom closet and you'll appreciate the oversized three-car garage. This home offers unbeatable value and is ready for you to move in and make it your own!
Sold
Price Unknown
8829 Lone Pine Ct, Park City, UT 84098
6beds
4,039sqft
Single Family Residence
Built in 1995
0.56 Acres Lot
$1,884,500 Zestimate®
$--/sqft
$6,317 Estimated rent
Home value
$1,884,500
$1.75M - $2.04M
$6,317/mo
Zestimate® history
Owner options
List your home for rent
$6,317/mo
Rent Zestimate®
Find your next renter with Zillow Rental Manager. Plus, with online applications, you can quickly screen prospective tenants – for free.
$6,317/mo
Rent Zestimate®
Refinance and save
Refinancing to a lower rate could help reduce your monthly payments and save thousands over the life of the loan.
Explore your selling options
Work with a Zillow partner agent
Leverage their expertise and Zillow's premium Showcase listings to get your home seen by more buyers.
Get startedList with your own agent
Get your home in front of millions of buyers by listing it on Zillow.
Learn how to do itSell it yourself
Take full control of how buyers see your home on Zillow by listing For Sale by Owner (FSBO).
List your homeWhat's special
Zillow last checked:
Listing updated:
Listed by:
Bonita Hutchison 801-386-1426,
Windermere RE Utah - Park Ave,
Michael Hutchison 435-901-9728,
Windermere RE Utah - Park Ave
Bought with:
Stephen Kotsenburg, 5492917-SA00
Christie's Int. RE VUE
Source: PCBR,MLS#: 12402138
Facts & features
Interior
Bedrooms & bathrooms
- Bedrooms: 6
- Bathrooms: 4
- Full bathrooms: 3
- 1/2 bathrooms: 1
Heating
- ENERGY STAR Qualified Furnace, Fireplace(s), Forced Air, Natural Gas, Zoned
Cooling
- Air Conditioning, Central Air, ENERGY STAR Qualified Equipment
Appliances
- Included: Dishwasher, Disposal, Double Oven, Gas Range, Microwave, Refrigerator, Washer, Gas Water Heater, Water Softener Owned
- Laundry: Washer Hookup, Gas Dryer Hookup
Features
- Storage, Ceiling Fan(s), Double Vanity, Dual Flush Toilet(s), Granite Counters, Kitchen Island, Vaulted Ceiling(s), Walk-In Closet(s), Wet Bar, Breakfast Bar
- Flooring: Carpet, Tile, Wood
- Basement: Walk-Out Access
- Number of fireplaces: 2
- Fireplace features: Gas, Gas Starter
Interior area
- Total structure area: 4,039
- Total interior livable area: 4,039 sqft
Property
Parking
- Total spaces: 3
- Parking features: Oversized, Garage Door Opener
- Garage spaces: 3
Features
- Exterior features: Storage, Balcony, Drip Irrigation, Gas BBQ Stubbed
- Has spa: Yes
- Spa features: Private
- Fencing: Partial
- Has view: Yes
- View description: Mountain(s), Trees/Woods, See Remarks
Lot
- Size: 0.56 Acres
- Features: Many Trees, Cul-De-Sac, Gentle Sloping, Native Plants, Secluded, South Facing, See Remarks
Details
- Additional structures: Shed(s), See Remarks, Storage
- Parcel number: Wfs14
- Other equipment: Air Purifier, Appliances, Thermostat - Programmable
Construction
Type & style
- Home type: SingleFamily
- Architectural style: Traditional
- Property subtype: Single Family Residence
Materials
- Stone, Stucco
- Foundation: Concrete Perimeter
- Roof: Asphalt,Metal,Shingle
Condition
- New construction: No
- Year built: 1995
Utilities & green energy
- Sewer: Public Sewer
- Water: Private
- Utilities for property: Cable Available, Electricity Connected, High Speed Internet Available, Natural Gas Connected, Phone Available
Community & HOA
Community
- Security: Smoke Alarm
- Subdivision: Wildflower - Jeremy
HOA
- Has HOA: No
Location
- Region: Park City
Financial & listing details
- Tax assessed value: $1,578,620
- Annual tax amount: $5,306
- Date on market: 6/3/2024
- Listing terms: 1031 Exchange,Cash,Conventional
- Electric utility on property: Yes
- Road surface type: Paved
Price history
Price history is unavailable.
Public tax history
| Year | Property taxes | Tax assessment |
|---|---|---|
| 2025 | $5,135 -9.3% | $868,241 -6.4% |
| 2024 | $5,664 +6.7% | $927,240 |
| 2023 | $5,307 +12.1% | $927,240 +26.9% |
| 2022 | $4,732 +32.8% | $730,893 +52.8% |
| 2021 | $3,563 -7.3% | $478,243 -1.3% |
| 2020 | $3,845 | $484,510 |
| 2019 | $3,845 +11% | $484,510 +7.4% |
| 2018 | $3,464 -7.1% | $450,964 +37.7% |
| 2017 | $3,727 +37.7% | $327,498 |
| 2016 | $2,706 | $327,498 |
| 2015 | $2,706 -3.9% | $327,498 +8.1% |
| 2013 | $2,816 -2.2% | $302,985 |
| 2012 | $2,881 +5.3% | $302,985 |
| 2011 | $2,736 -4.9% | $302,985 -9.6% |
| 2010 | $2,877 | $335,075 -7.6% |
| 2009 | -- | $362,584 |
Find assessor info on the county website
Neighborhood: 84098
Nearby homes
- $1,677,4005 bd4 ba4k sqft8829 N Lone Pine Ct, Park City, UT 84098Off Market
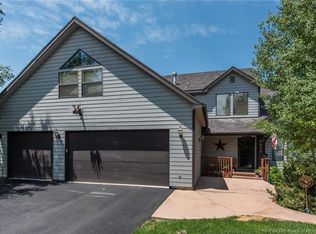
- $---- bd-- ba-- sqft8797 Lone Pine Ct, Park City, UT 84098Off Market
- $1,666,500-- bd2 ba2.1k sqft8797 N Lone Pine Ct, Park City, UT 84098Off Market
- $3,122,4007 bd6 ba5.7k sqft8868 Saddleback Rd, Park City, UT 84098Off Market
- $2,112,2005 bd3 ba3.1k sqft8830 N Lone Pine Ct, Park City, UT 84098Off Market
- $--1 Acres8830 N Lone Pine Ct #15, Park City, UT 84098Off Market
- $1,853,3004 bd4 ba4.4k sqft8842 Saddleback Rd, Park City, UT 84098Off Market
- $2,044,4005 bd5 ba4.7k sqft8818 Saddleback Rd, Park City, UT 84098Off Market
Nearby schools
GreatSchools rating
- 6/10Jeremy Ranch SchoolGrades: K-5Distance: 1.4 mi
- 7/10Ecker Hill Middle SchoolGrades: 6-7Distance: 2 mi
- 7/10Park City High SchoolGrades: 10-12Distance: 8.1 mi
Get a cash offer in 3 minutes
Find out how much your home could sell for in as little as 3 minutes with a no-obligation cash offer.
Estimated market value
$1,884,500
Get a cash offer in 3 minutes
Find out how much your home could sell for in as little as 3 minutes with a no-obligation cash offer.
Estimated market value
$1,884,500
- Utah
- Summit County
- Park City
- 84098
- 8829 Lone Pine Ct
Nearby cities
Nearby neighborhoods
Nearby zip codes
Other Park City Topics
